Services
Home Additions
Residential additions designed to create useful new living space while connecting naturally with the existing home.
Service Overview
Overview
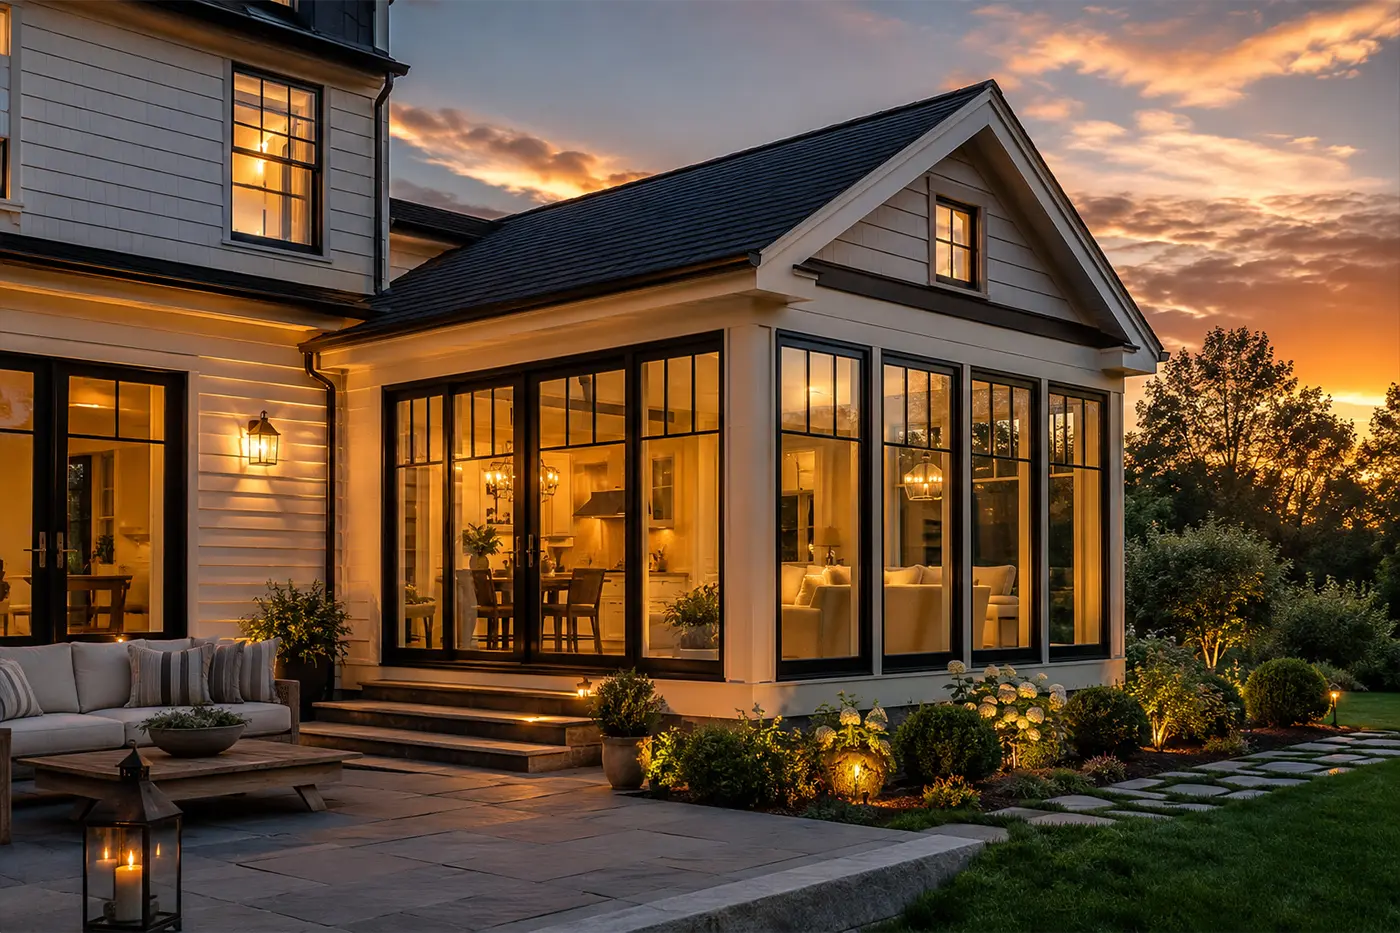
A home addition needs to do more than add square footage — it needs to feel like it was always part of the house. Structure, flow, and exterior character all affect how well a new space integrates with the existing home. Depending on the project, a home addition may include framing, foundation work, roofing integration, and the electrical, plumbing, and finish work needed to complete the new space.
What's Included
- 01 Room Additions
- 02 Second-Story Additions
- 03 In-Law Suites
- 04 Structural Framing
- 05 Foundation Work
- 06 Roofing Integration
- 07 Electrical & Plumbing Rough-In
- 08 Insulation & Drywall
- 09 Exterior Finishes
Proof
See the Work.
North Fairview Family Room Addition

Oakmont Home Office Addition
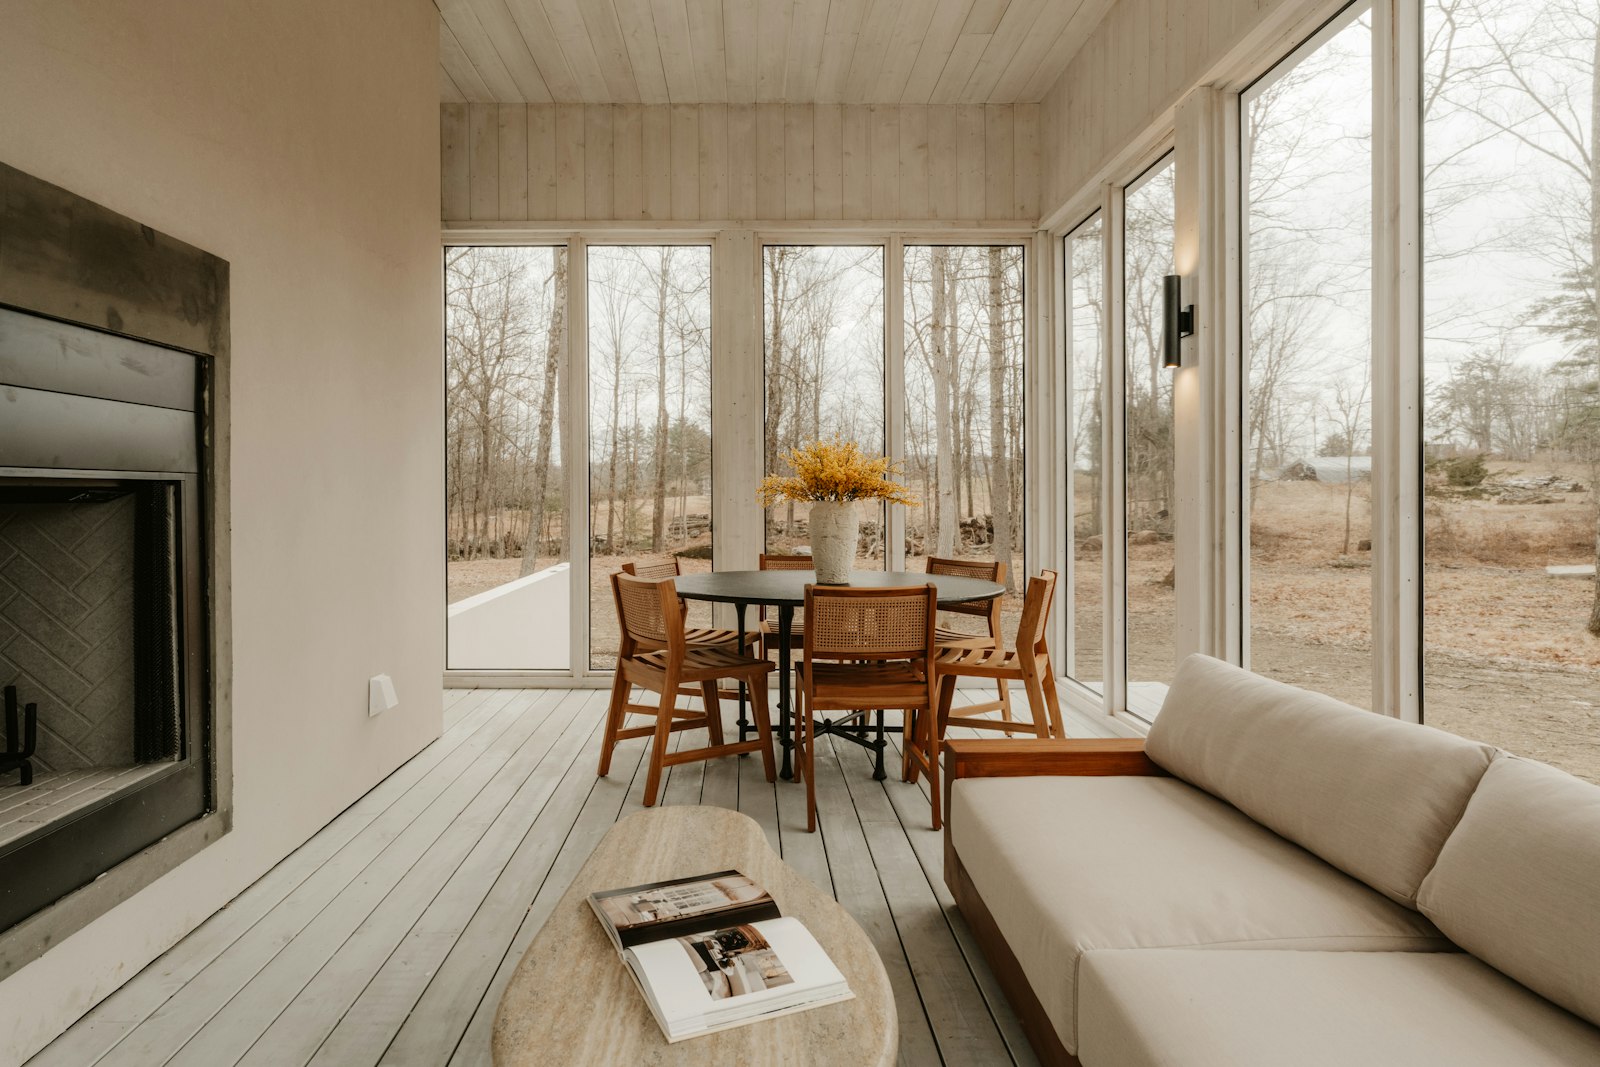
Lakeside Village Sunroom Addition
Our Process
What Working With Us Looks Like
- 01
Consultation
Tell us about your project, goals, priorities, and the space you want to improve.
- 02
Design & Planning
We define the scope, review the details, and build a clear plan for moving the project forward.
- 03
Permits
We coordinate the project, prepare the work area, and make sure everything is ready before construction begins.
- 04
Construction
The work gets underway with clear communication and attention to craftsmanship throughout the build.
- 05
Completion & Walkthrough
We review the finished work with you, address final details, and make sure the project is ready to enjoy.
What Homeowners Say
4.9 Rating · 7 ReviewsDemo Data
Adding onto our home felt like a big decision, but the team walked us through the process and kept the project on track from start to finish.
How long does a typical project take?
Timeline varies based on project scope, planning and design decisions, material lead times, permitting where applicable, and site conditions. A more specific timeline can be discussed once the project details are understood.
Do you handle permits?
Permit requirements vary by project scope and local jurisdiction. Where permits are required, responsibilities are clarified with the project team before work begins.
What does a home addition project typically include?
Scope varies by project, but a home addition may include structural framing, foundation work, roofing integration, and the electrical, plumbing, and finish work needed to complete the new space. Confirm the exact scope during an estimate.
Will a home addition match the style of my existing house?
Matching the exterior character and roofline of the existing home is a common goal for additions. The right approach depends on your home’s construction and is best discussed during planning.
Ready to Start Your Home Additions Project?
Tell us about your project and we'll follow up with next steps.