Demo Metro Area
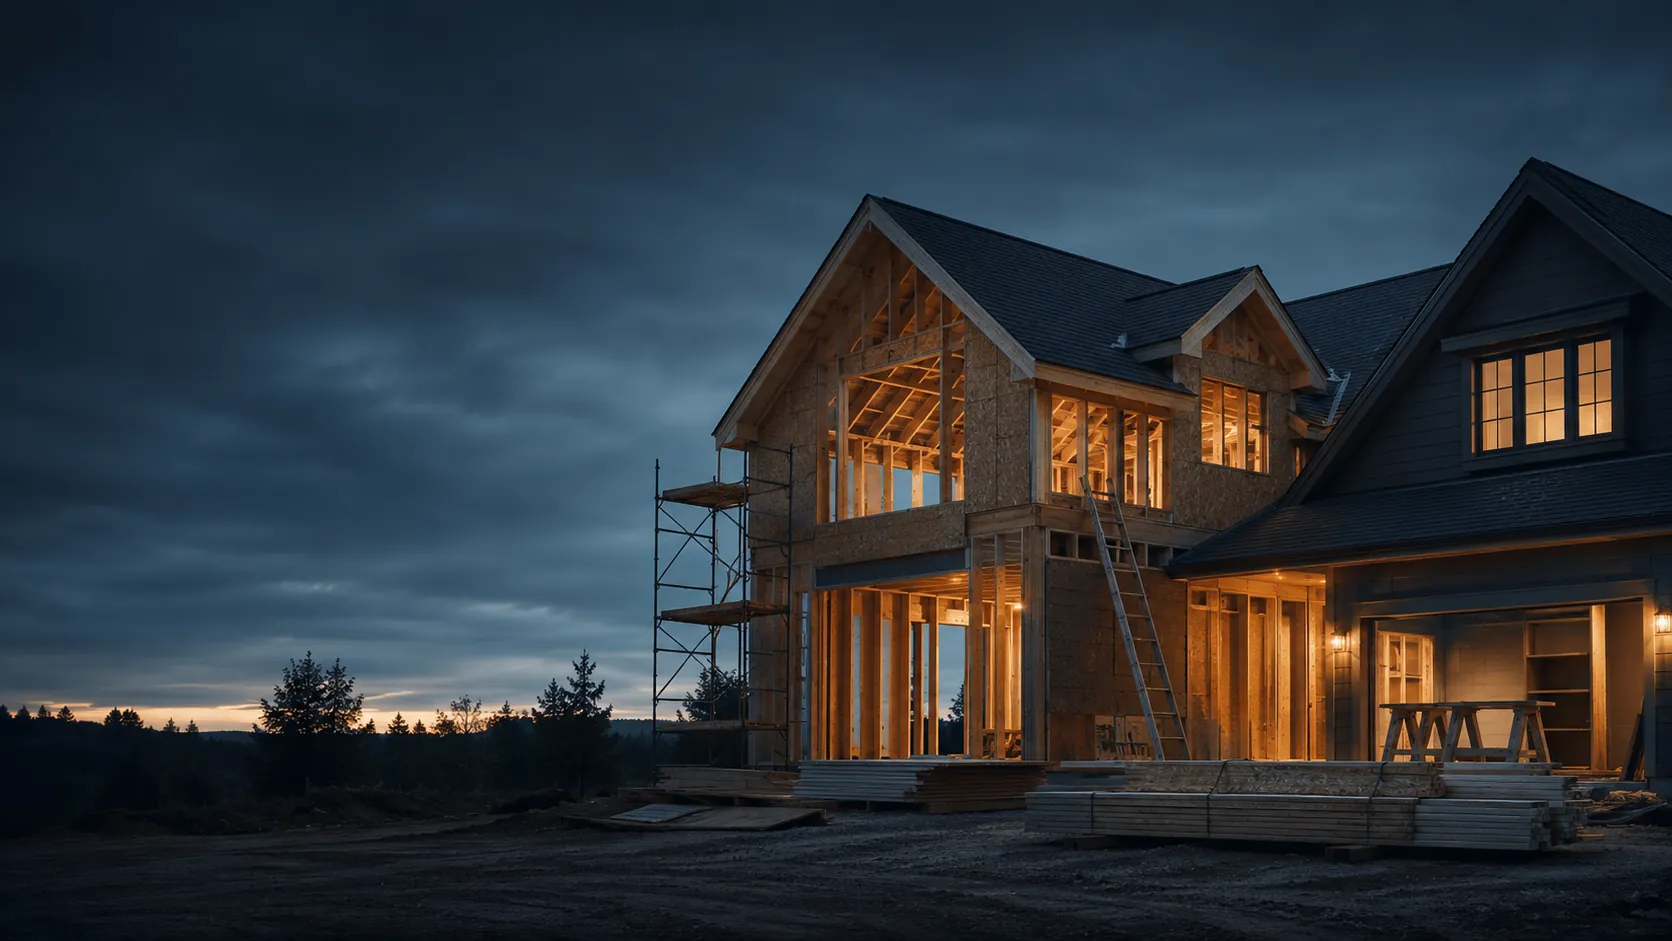
WE BUILDLIKE IT'S OURNAME ON IT.
Residential construction, remodeling and additions built with clear communication, skilled craftsmanship and attention to every detail.
Project Estimate Request
Request a Project Estimate
Our Services
BUILT FOR THE WORK YOUR HOME DEMANDS.
From first consultation to final walkthrough, every project is planned around your home, your timeline and your budget — with clear communication at every step.
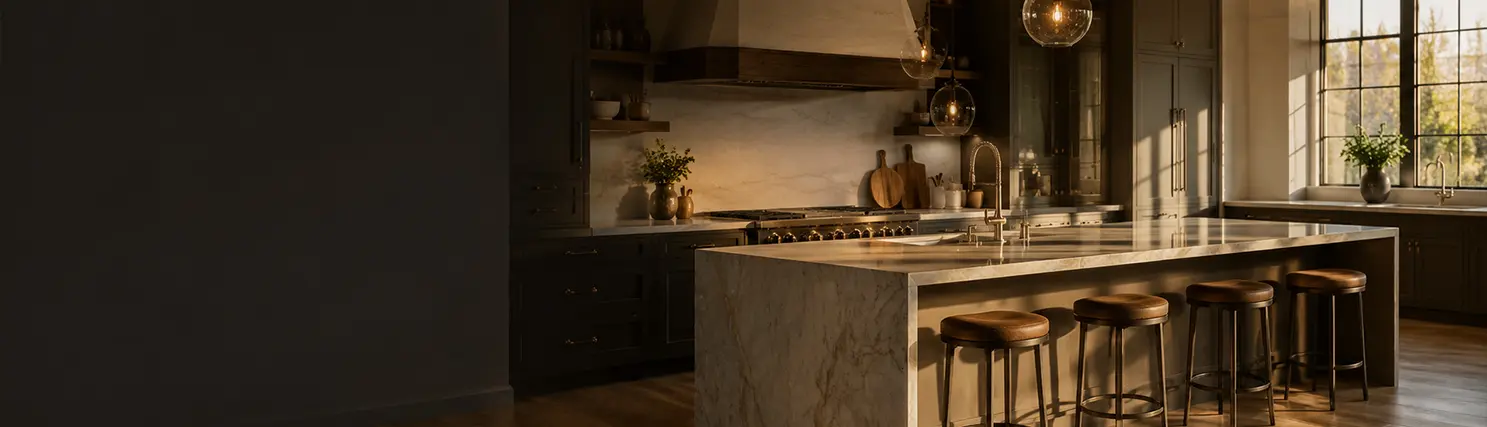
- 01Kitchen RemodelingThoughtfully planned kitchen remodeling designed to improve how your space looks, functions, and supports everyday living.
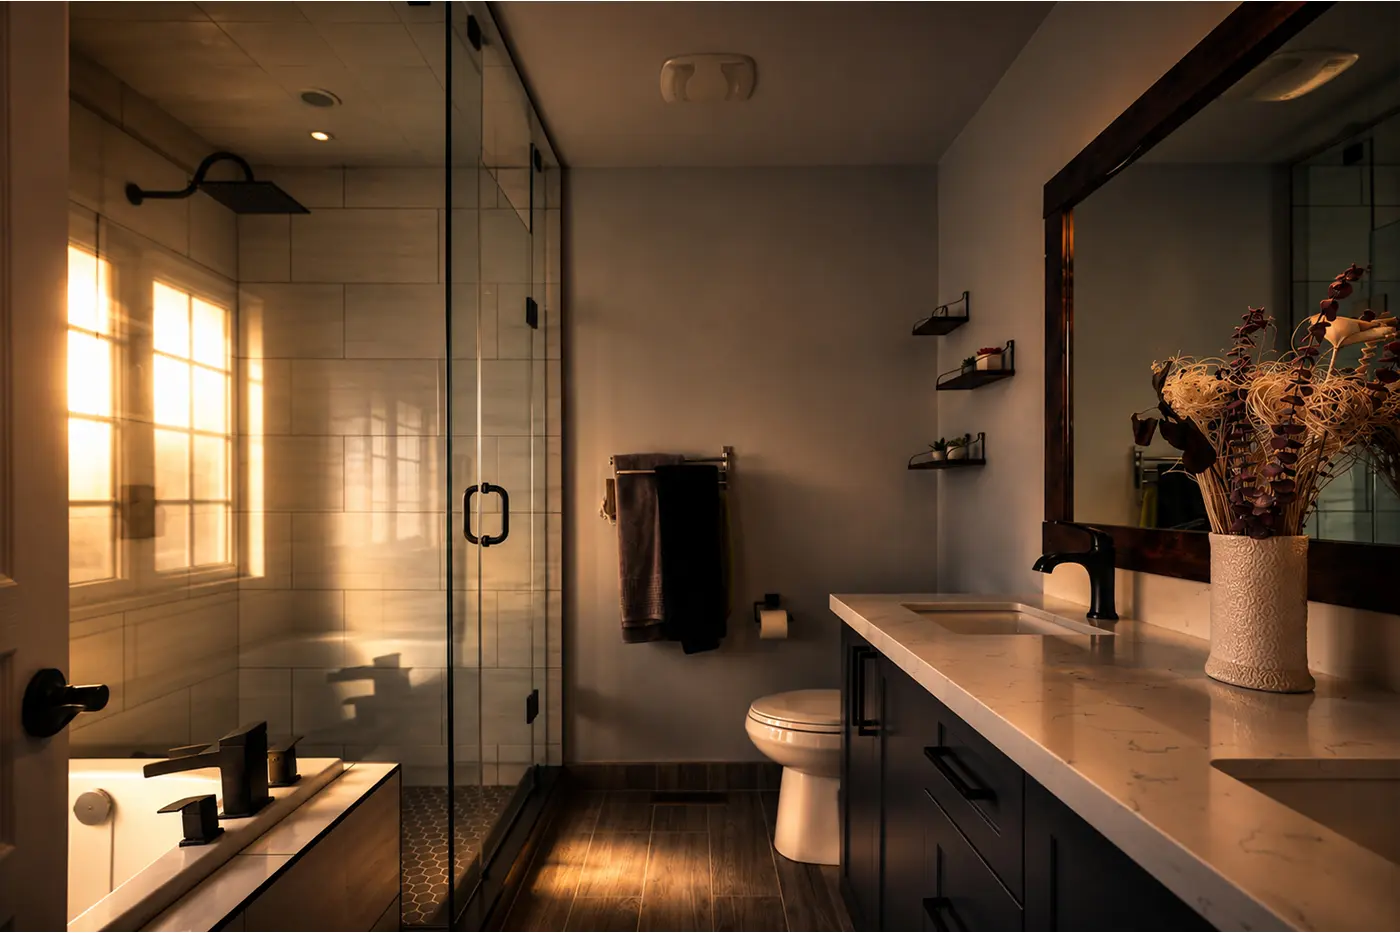
- 02Bathroom RemodelingThoughtfully planned bathroom remodeling designed to improve comfort, function, and everyday use.
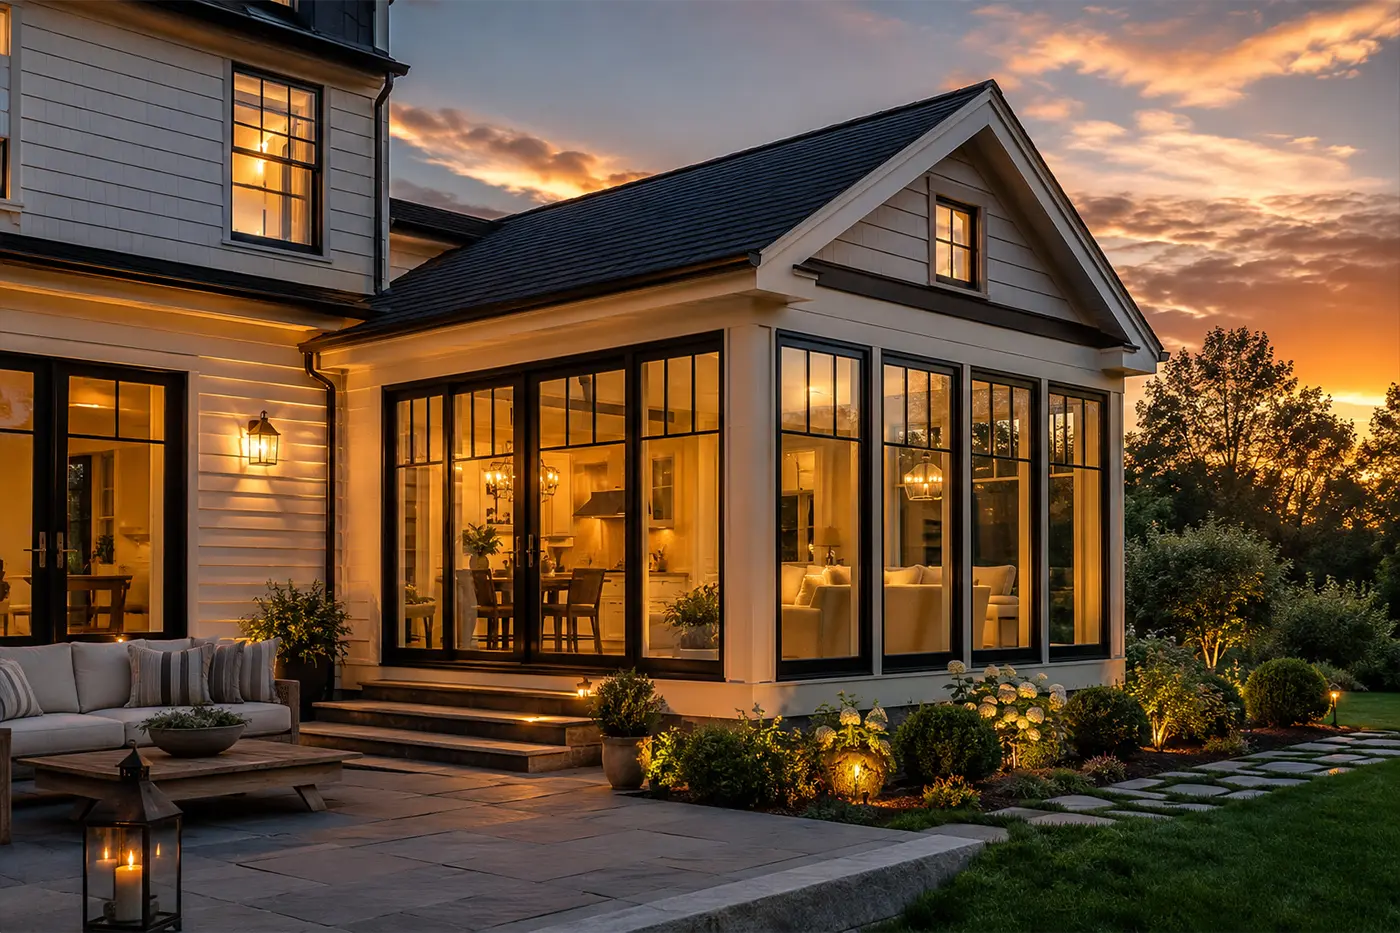
- 03Home AdditionsResidential additions designed to create useful new living space while connecting naturally with the existing home.
- 04Whole-Home RenovationComprehensive renovation services for homeowners updating multiple spaces or reworking the function and character of an entire home.
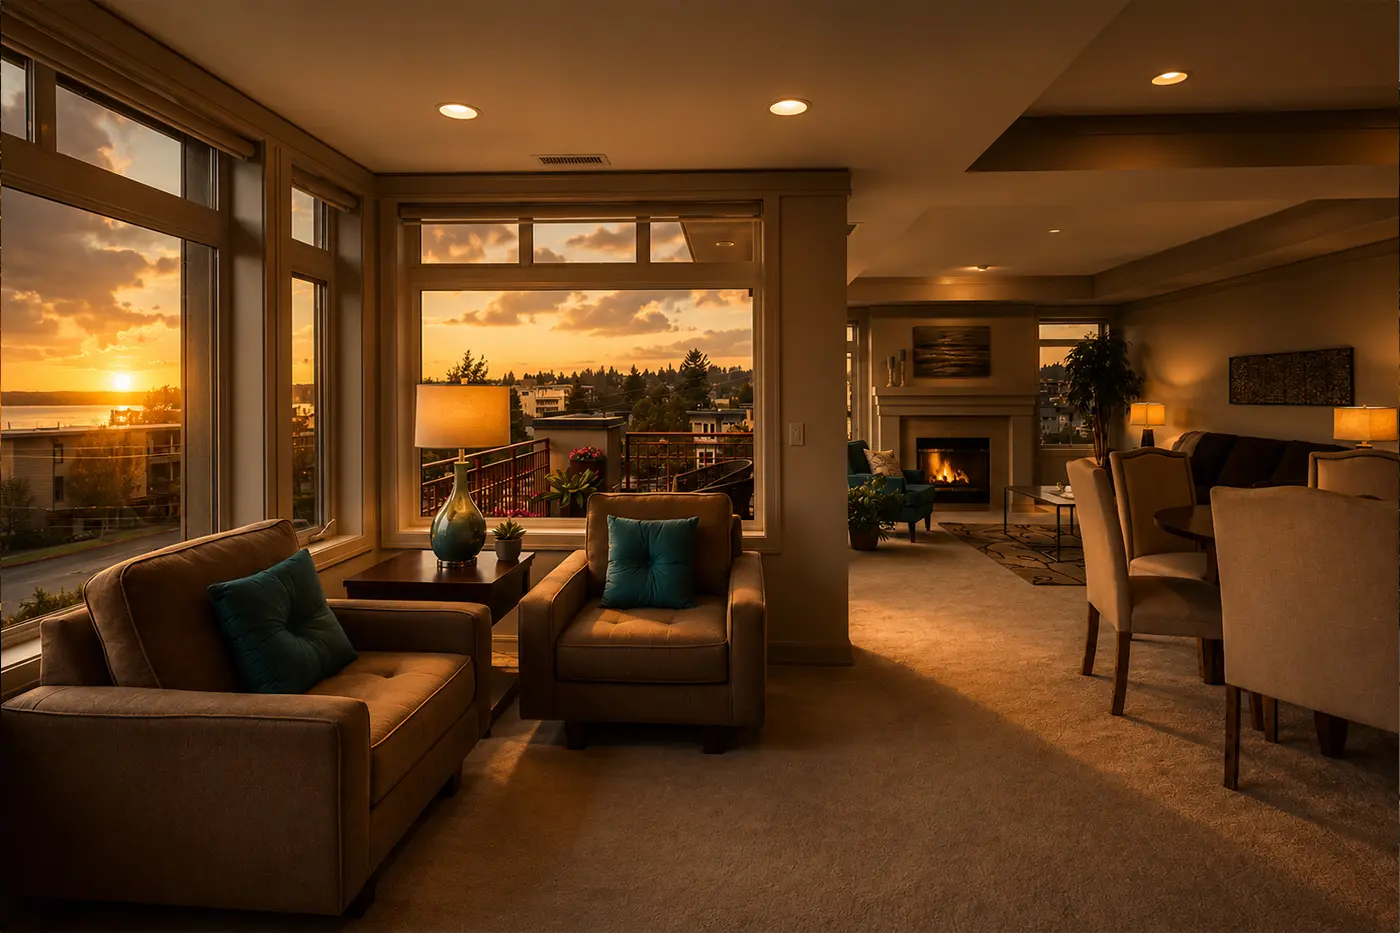
- 05Decks & Outdoor LivingOutdoor living improvements including decks and related spaces designed to extend how homeowners use their property.
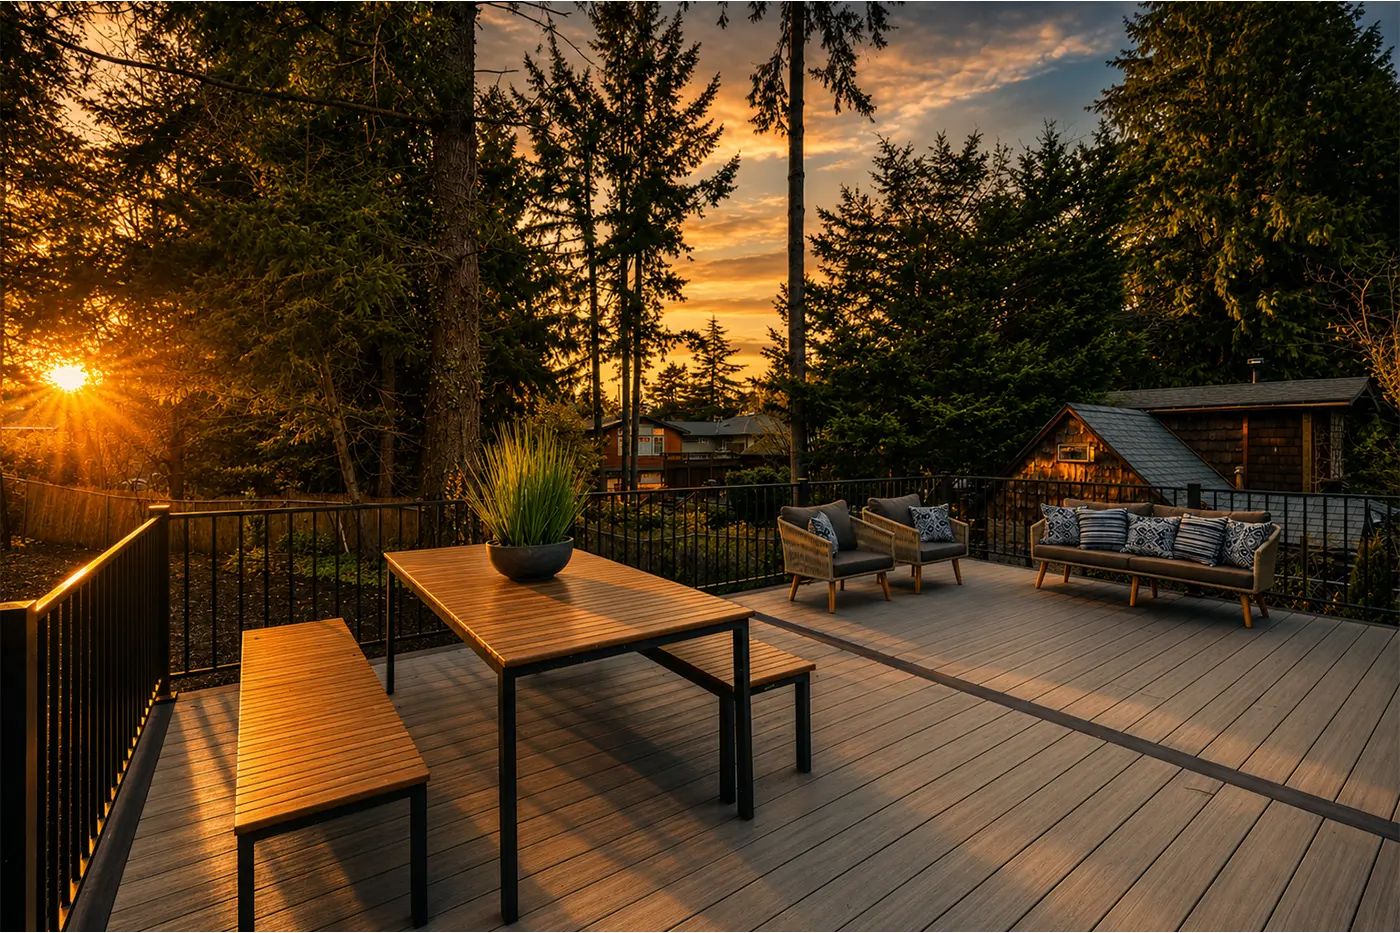
- 06Basement FinishingBasement finishing and remodeling designed to turn underused lower-level space into functional living areas.
Our Work
SHOW ME THE WORK.
A selection of recent residential projects — completed and in progress.
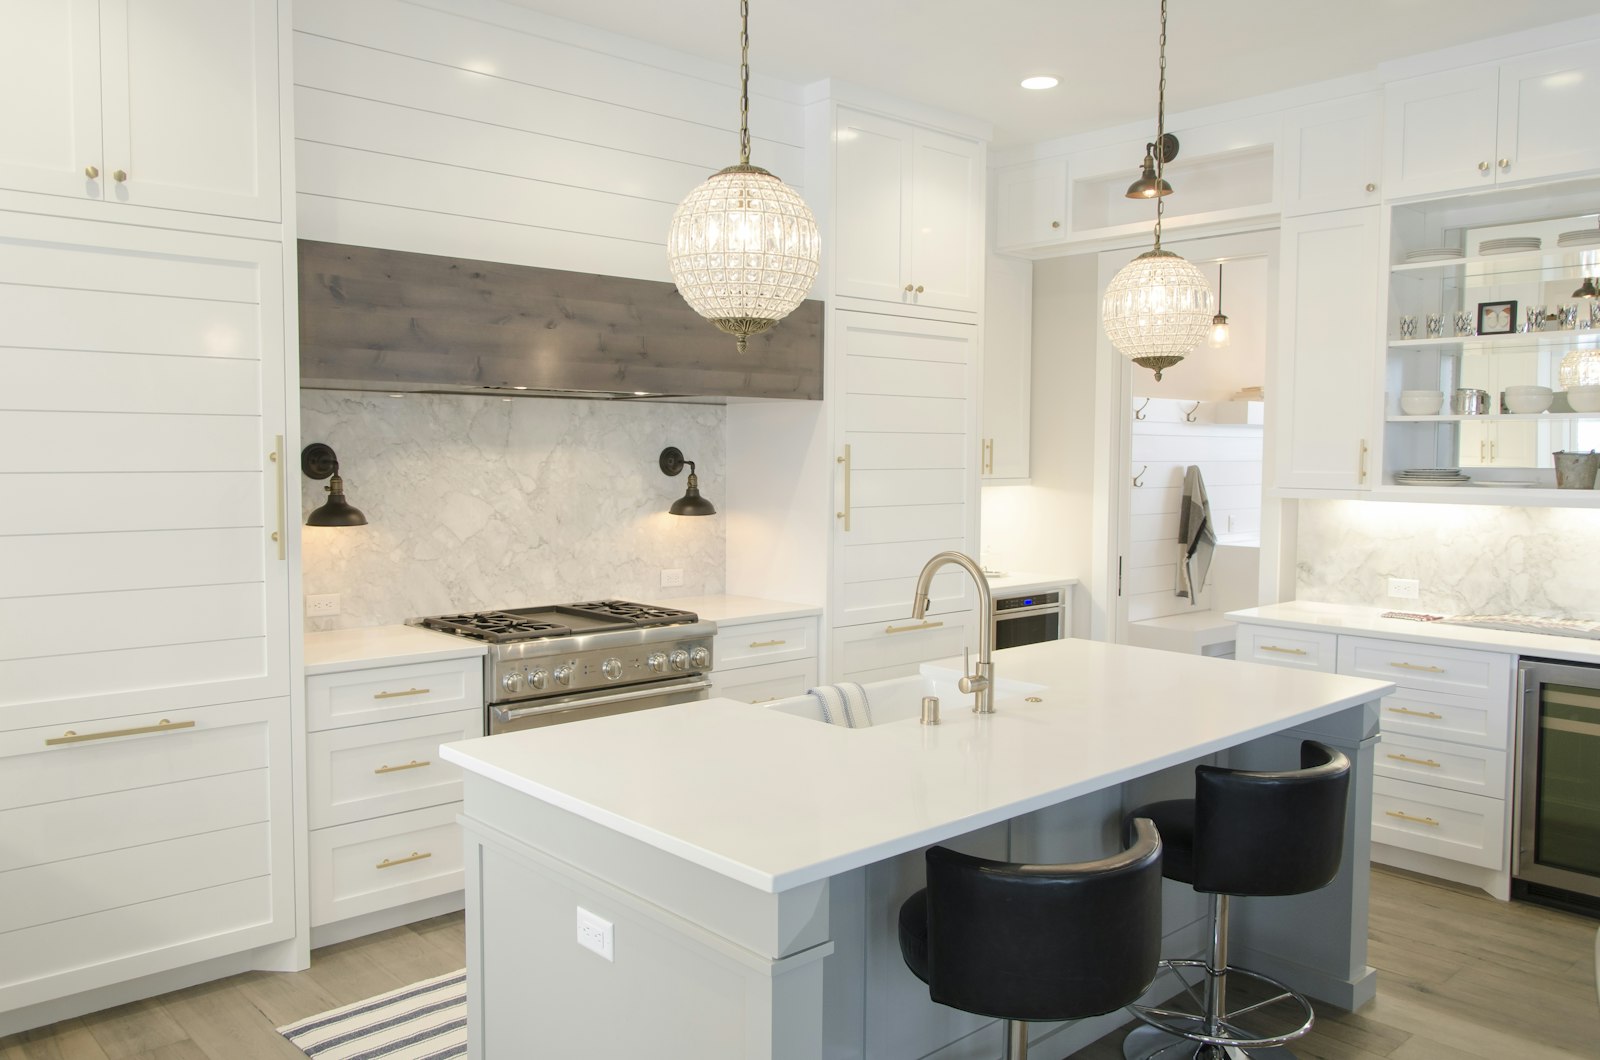
Riverside Heights Kitchen Refresh
View Project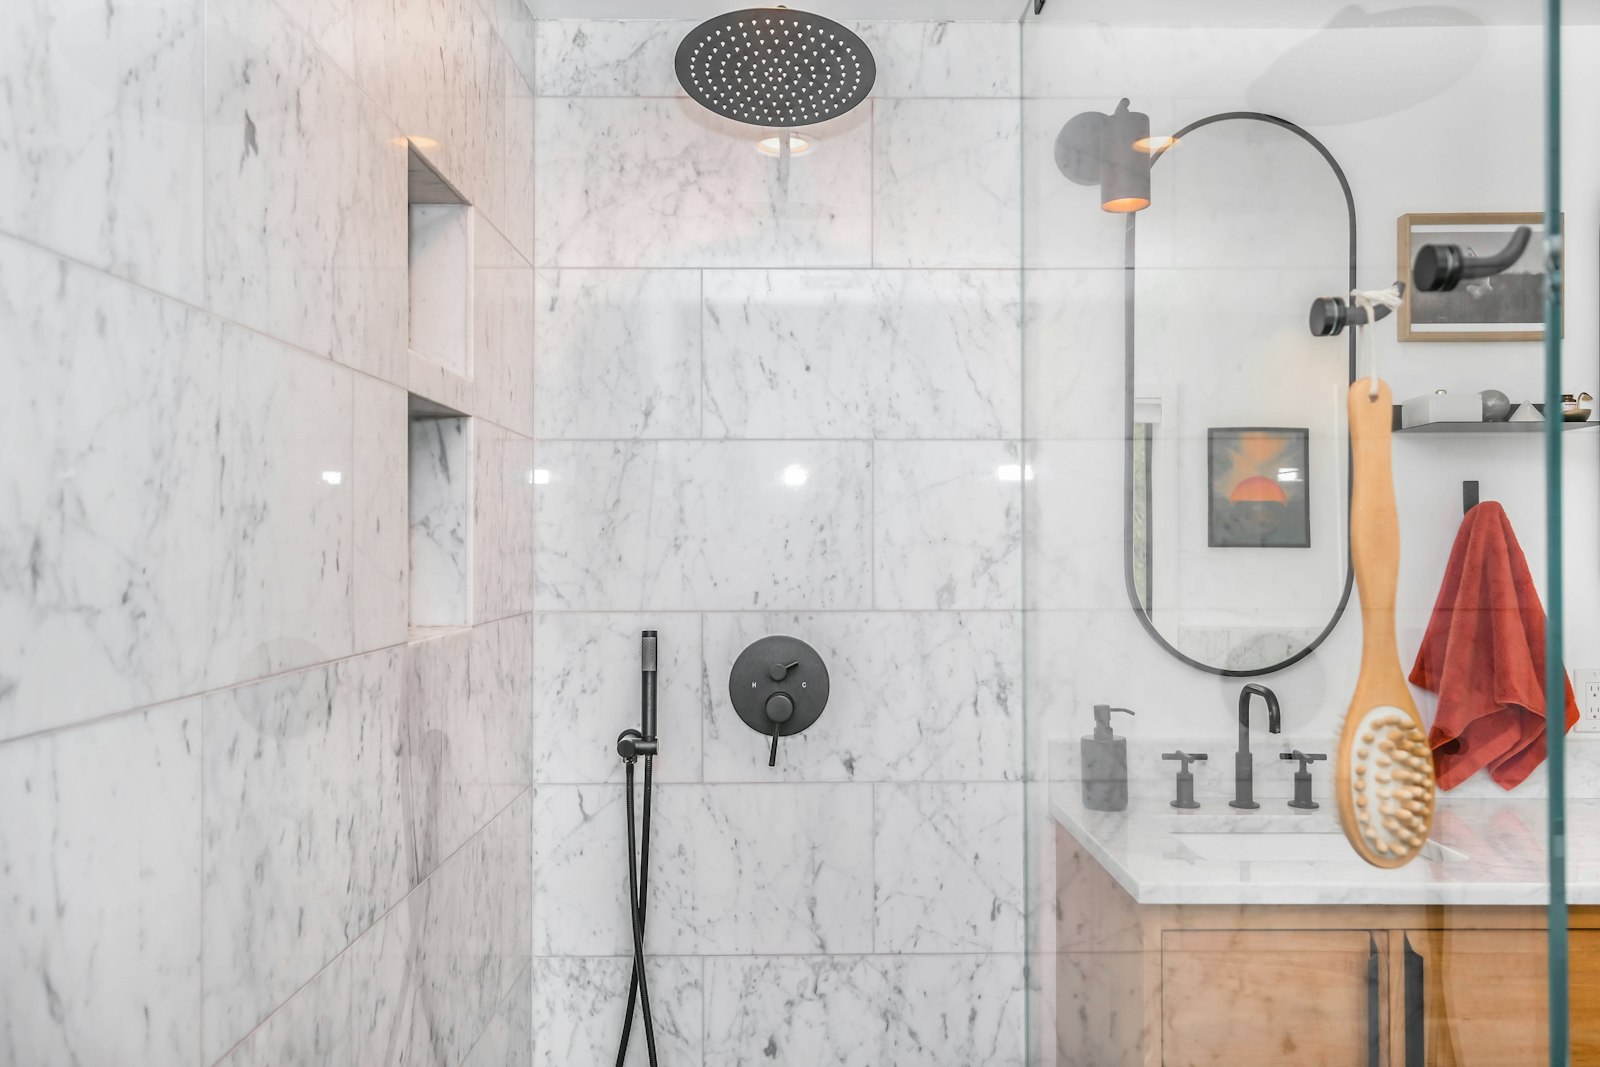
Oakmont Primary Bath Remodel
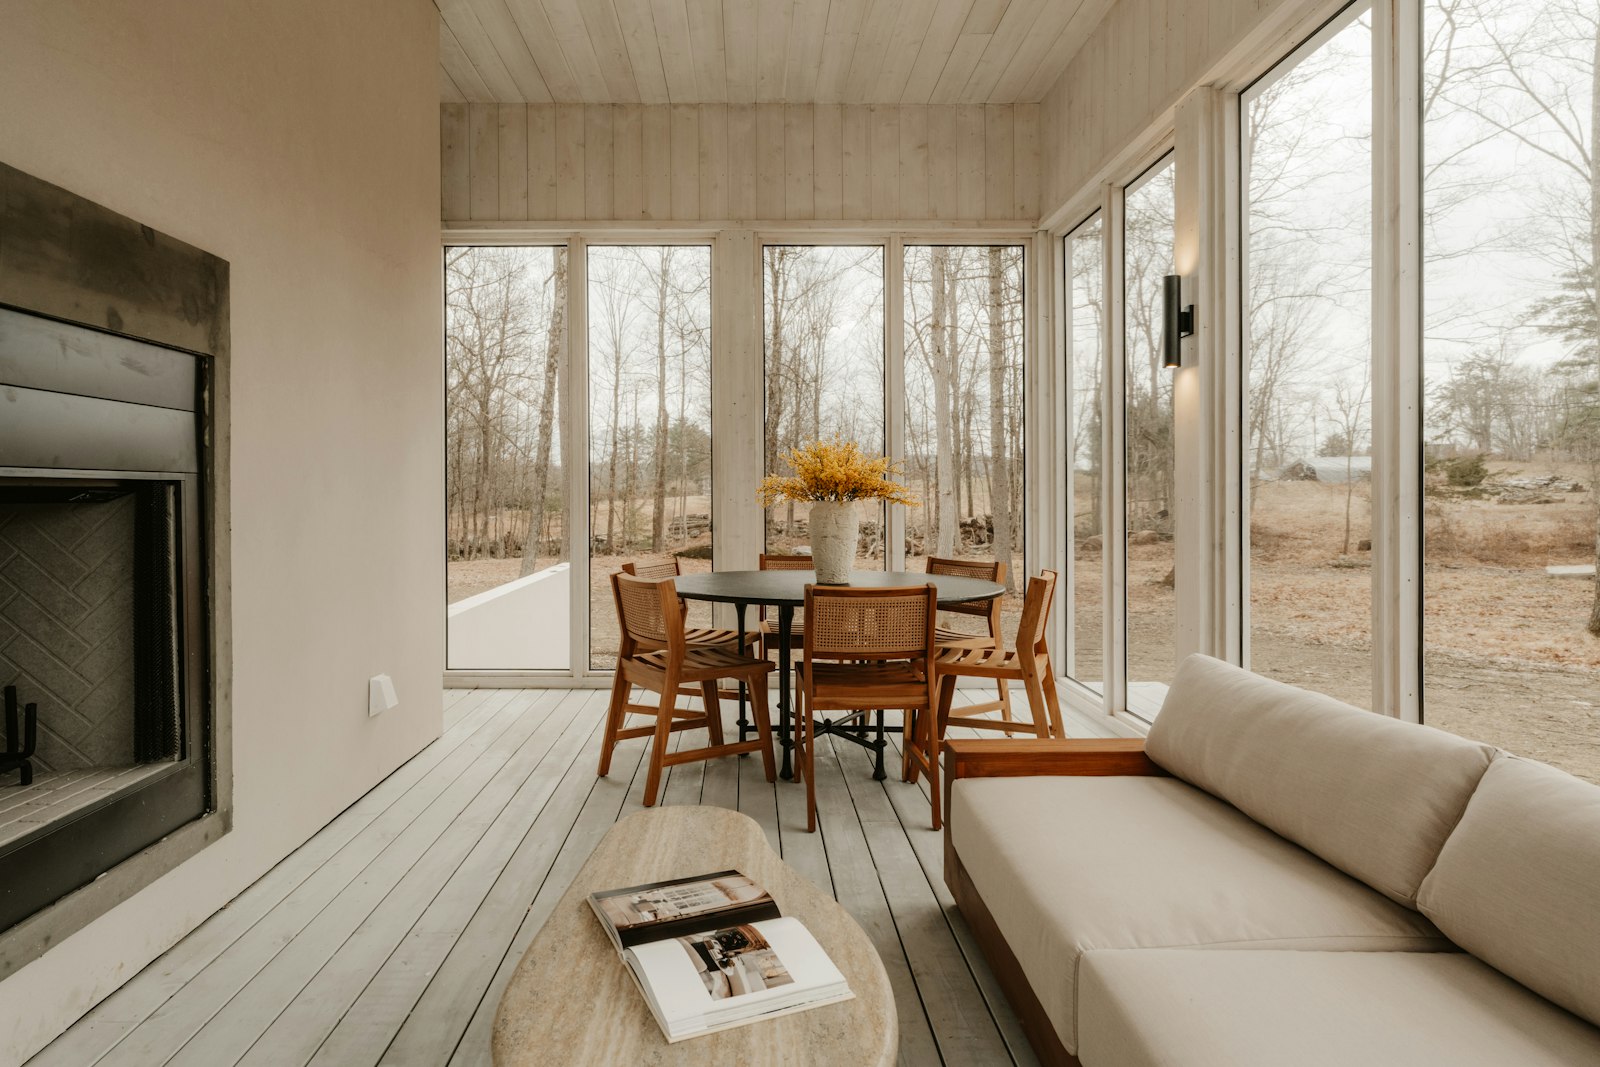
North Fairview Family Room Addition

Local Experience
Built Here.Built for Homeowners in the Demo Metro Area
A successful renovation starts with more than good construction. It takes a contractor who understands your home, your goals, and how to keep the project moving from the first conversation through the final walkthrough.
This section is designed to highlight what makes each contractor different — from local experience and project communication to craftsmanship, planning, and the way homeowners are treated throughout the process.
- 01
Clear Project Communication
Know what’s happening, what comes next, and who to call when you have a question.
- 02
Craftsmanship-Focused Work
Attention to the details that shape how the finished project looks, feels, and performs.
- 03
Local Project Knowledge
Experience with the homes, neighborhoods, and construction considerations that matter in the communities you serve.
Our Process
FROM FIRST CALL TO FINAL WALKTHROUGH.
- 01
Consultation
Tell us about your project, goals, priorities, and the space you want to improve.
- 02
Design & Planning
We define the scope, review the details, and build a clear plan for moving the project forward.
- 03
Permits
We coordinate the project, prepare the work area, and make sure everything is ready before construction begins.
- 04
Construction
The work gets underway with clear communication and attention to craftsmanship throughout the build.
- 05
Completion & Walkthrough
We review the finished work with you, address final details, and make sure the project is ready to enjoy.
What Homeowners Say
4.9 Rating · 7 ReviewsDemo Data
From the first meeting through the final walkthrough, communication was clear and the attention to detail really stood out. The finished kitchen feels like a completely different home.
Is a project estimate free?
Project cost depends on factors like scope, materials, site conditions, and the selections made throughout the project — so it isn't something we quote without first understanding the details. Request an estimate to start a project-specific conversation about your goals and budget.
How long does a typical project take?
Timeline varies based on project scope, planning and design decisions, material lead times, permitting where applicable, and site conditions. A more specific timeline can be discussed once the project details are understood.
Are you licensed and insured?
Verified licensing and insurance information will appear here once confirmed for this business. Contact us directly to ask about current credentials.
What areas do you serve?
We serve homeowners throughout the Demo Metro Area and the nearby communities listed as current service areas. Visit the Service Areas page for the current coverage list.
Do you handle permits?
Permit requirements vary by project scope and local jurisdiction. Where permits are required, responsibilities are clarified with the project team before work begins.
Can you help with design decisions?
Planning support can include discussing layout options, project scope, priorities, finishes, and overall requirements to help shape the direction of the project. This is not a substitute for licensed architectural or interior design services when those are needed.
Ready to Build?
Tell us about your project and we'll follow up with next steps.