Project
Riverside Heights Kitchen Refresh
Kitchen Remodeling · Riverside Heights — Example Kitchen Remodeling project profile for Riverside Heights.
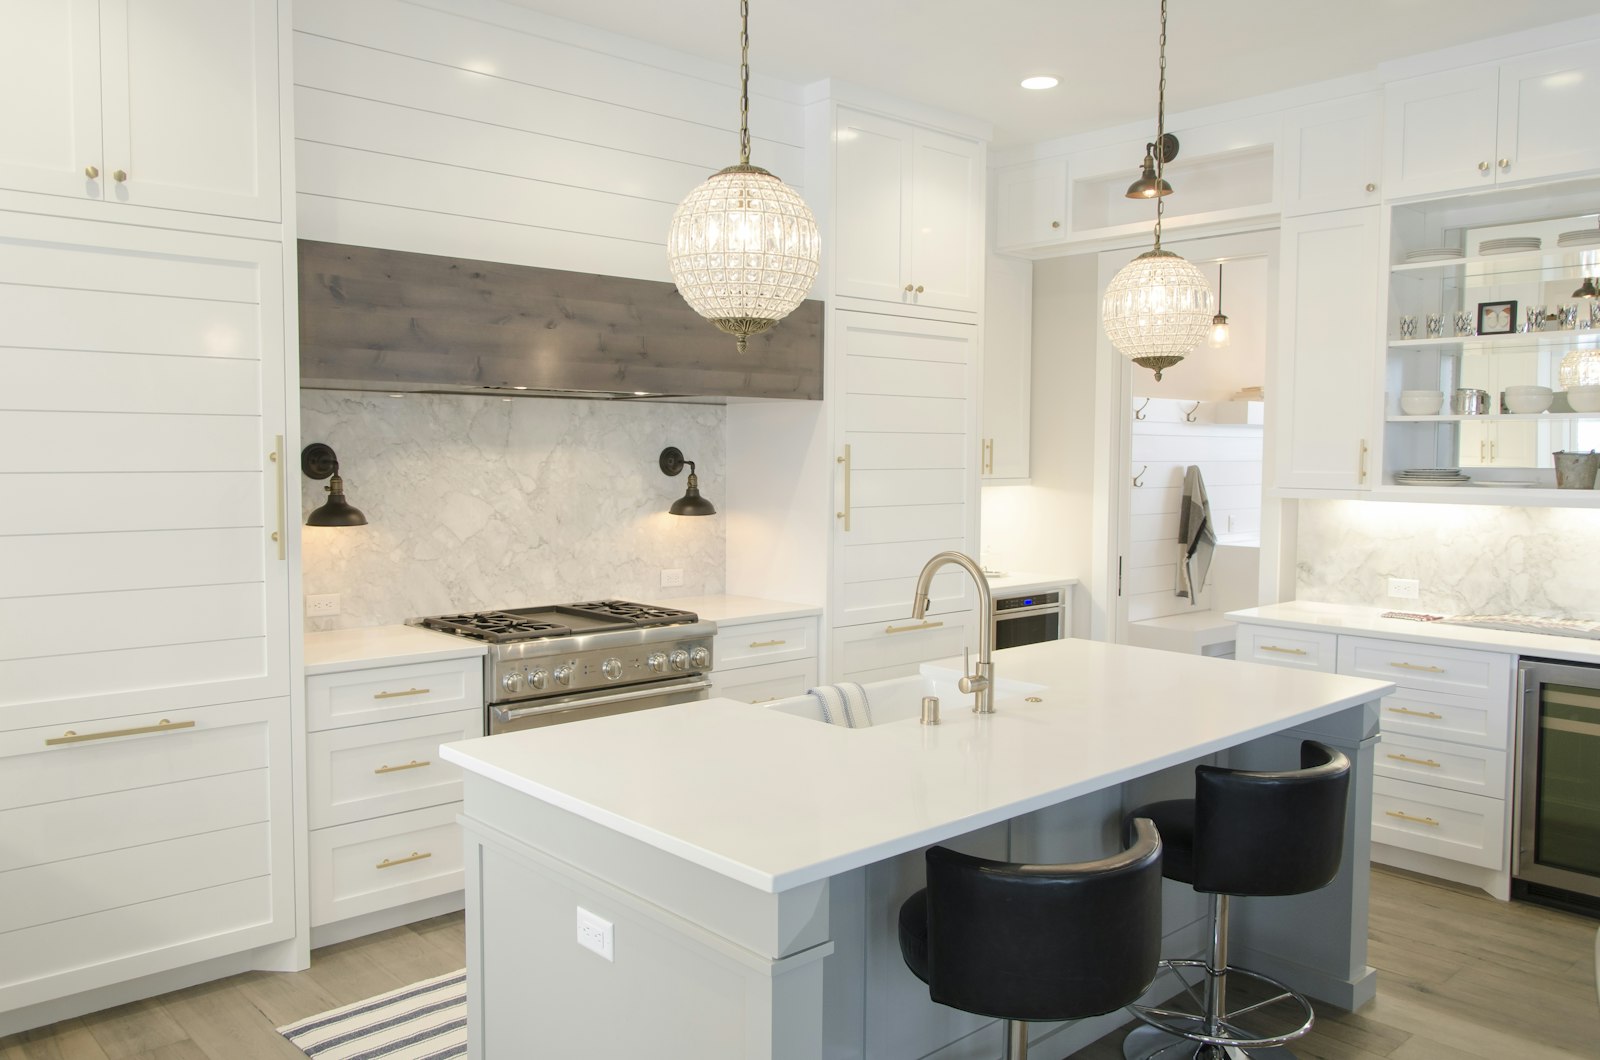
Example project content is shown to demonstrate the case-study layout. Project details and photography are replaced with verified client project information during onboarding.
Project Overview
The Project.
This kitchen refresh was designed to bring new life to a well-loved space without a full structural overhaul. The existing layout was functional but felt dated, with worn finishes and lighting that no longer matched the rest of the home.
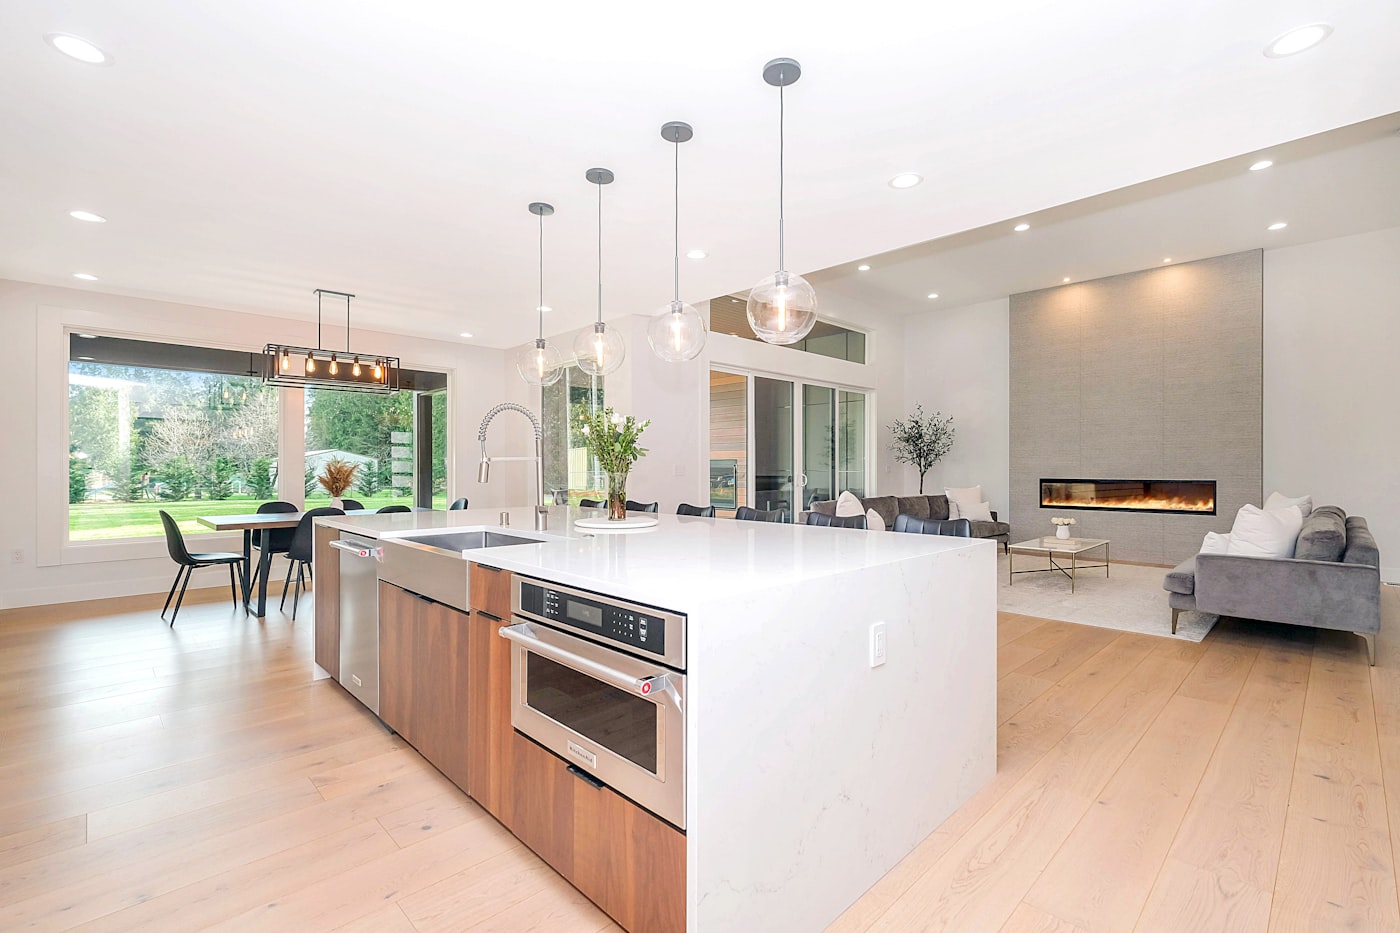
The update focused on refreshing surfaces, cabinetry, and lighting while preserving the kitchen's original footprint. New countertops, a refined color palette, and updated fixtures were selected to modernize the space efficiently.
The result is a brighter, more cohesive kitchen that feels current and well cared for, achieved through a focused scope rather than a full remodel.
Service
Kitchen RemodelingLocation
Riverside HeightsScope
Kitchen Refresh
Layout
Existing Layout Preserved
Focus
Finishes, Lighting & Surfaces
Gallery
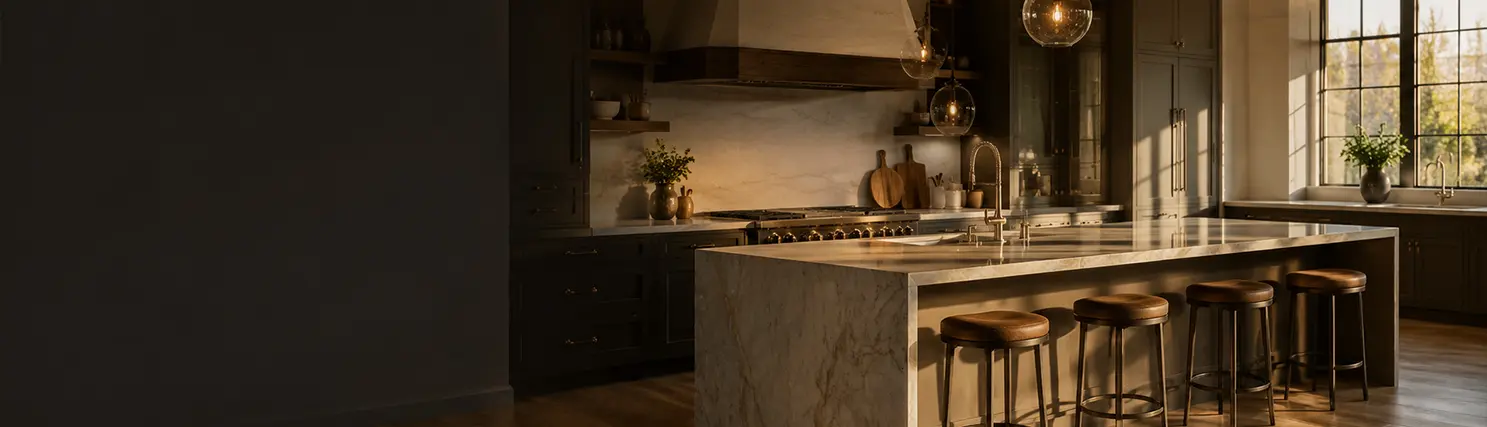
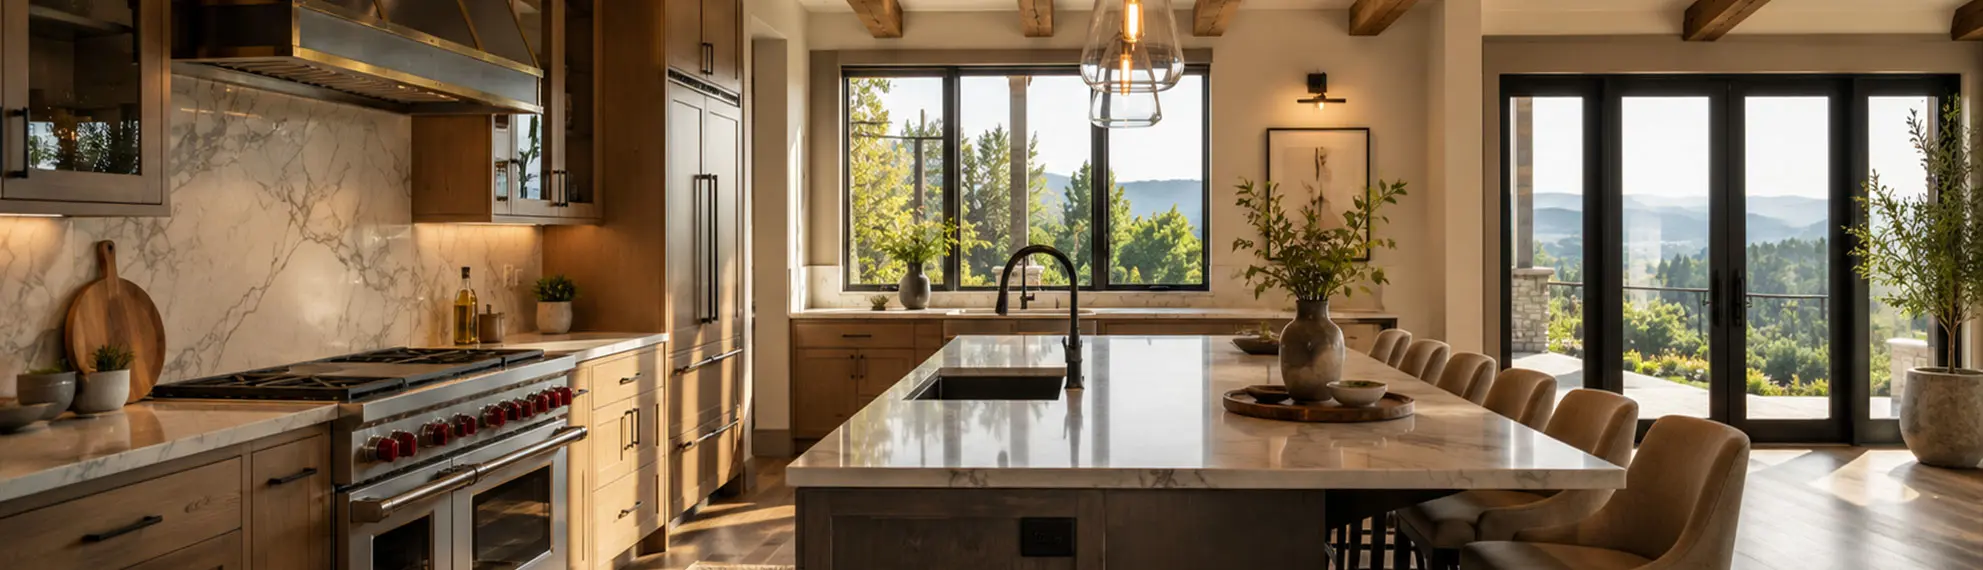
A Closer Look.
Project Story
The Project Story.
The Challenge
The kitchen's layout was structurally sound, but dated finishes and inconsistent lighting made the space feel disconnected from the rest of the home.
The Approach
Rather than a full renovation, the project focused on targeted upgrades — new countertops, refreshed cabinetry, updated lighting, and a more cohesive material palette — to modernize the space efficiently.
The Result
The refreshed kitchen feels brighter and more current, giving the space a renewed feel while keeping the scope and disruption to a minimum.
What Homeowners Say
4.9 Rating · 7 ReviewsDemo Data
From the first meeting through the final walkthrough, communication was clear and the attention to detail really stood out. The finished kitchen feels like a completely different home.
Planning a Kitchen Remodeling Project?
Tell us about your project and we'll follow up with next steps.