Project
Oakmont Open-Concept Kitchen
Kitchen Remodeling · Oakmont — Example Kitchen Remodeling project profile for Oakmont.
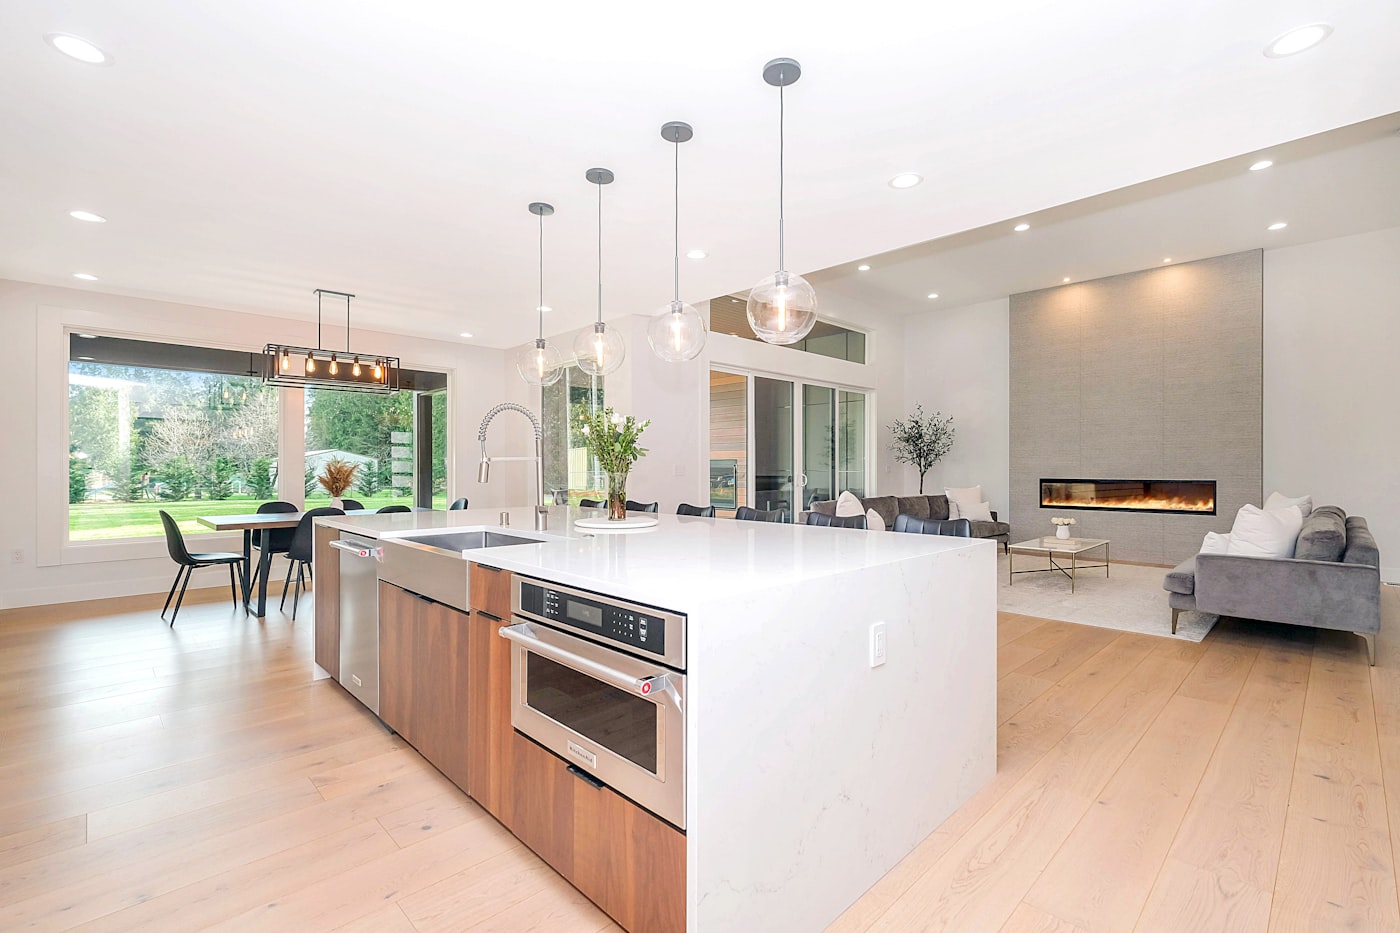
Example project content is shown to demonstrate the case-study layout. Project details and photography are replaced with verified client project information during onboarding.
Project Overview
The Project.
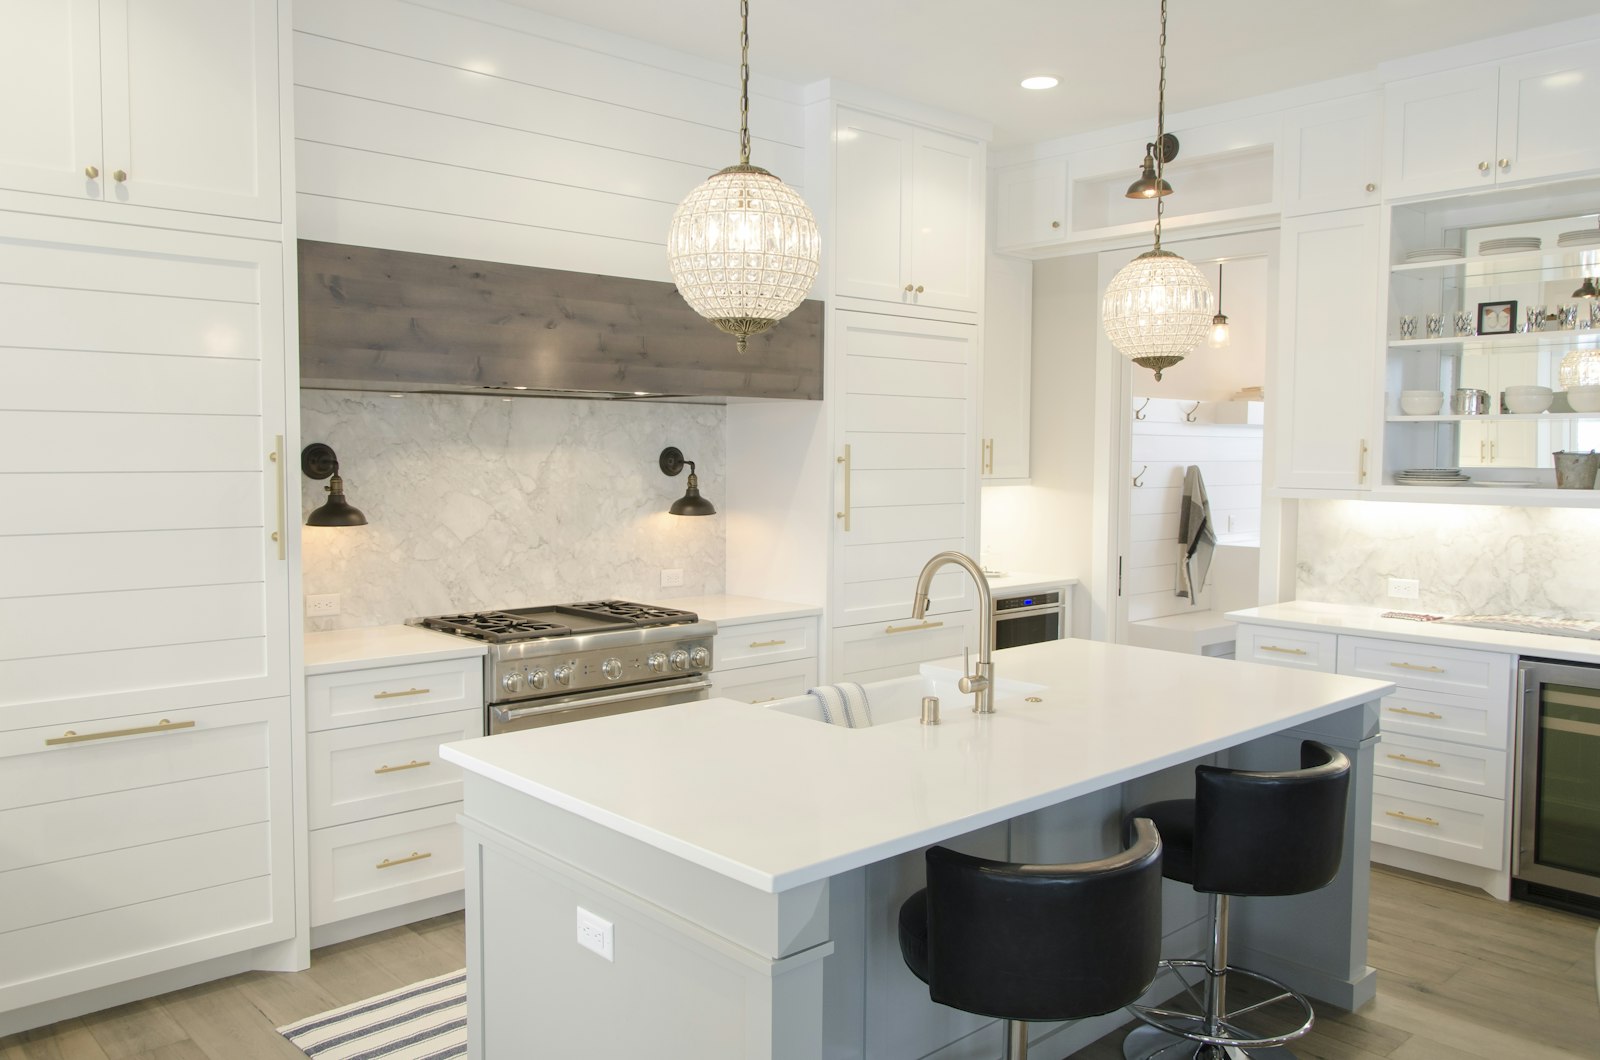
This project centered on transforming an enclosed kitchen into an open, connected living space. The original layout separated the kitchen from the adjoining living area, limiting sightlines and making the home feel more segmented than the homeowners wanted.
The renovation opened the floor plan to create a more continuous flow between cooking, dining, and living areas. A larger island was introduced to anchor the space and provide additional seating and prep area.
The finished kitchen now functions as the central gathering space of the home, with clear sightlines to the adjoining living area and room for everyday life to happen naturally around the island.
Service
Kitchen RemodelingLocation
OakmontScope
Open-Concept Kitchen Remodel
Layout
Reconfigured, Wall Removed
Focus
Flow, Island Seating & Sightlines
Gallery
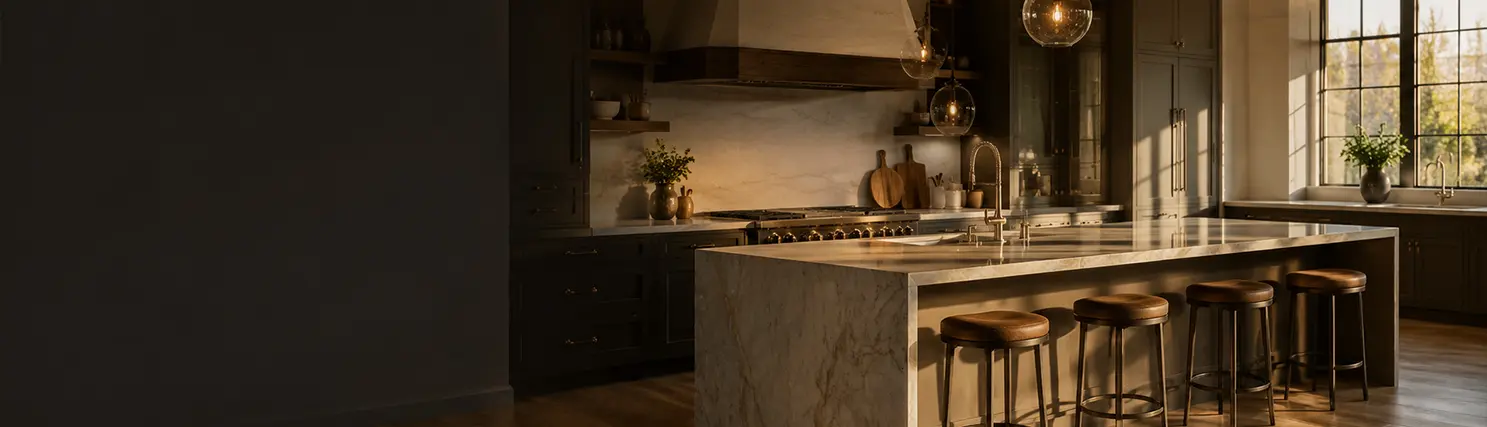
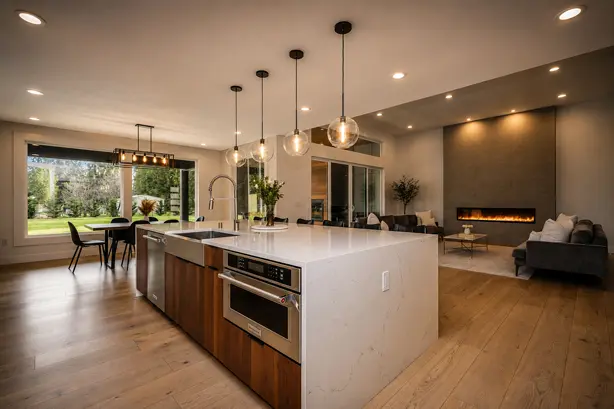
A Closer Look.
Project Story
The Project Story.
The Challenge
The enclosed layout separated the kitchen from the rest of the living space, making the home feel more compartmentalized and limiting how the family could use the space together.
The Approach
The project opened the floor plan between the kitchen and living area, introduced a larger island for seating and prep space, and coordinated finishes across both zones to create one cohesive space.
The Result
The kitchen and living area now function as a single, connected space, with the island serving as a natural gathering point for the household.
Planning a Kitchen Remodeling Project?
Tell us about your project and we'll follow up with next steps.