Services
Kitchen Remodeling
Thoughtfully planned kitchen remodeling designed to improve how your space looks, functions, and supports everyday living.

Service Overview
Overview
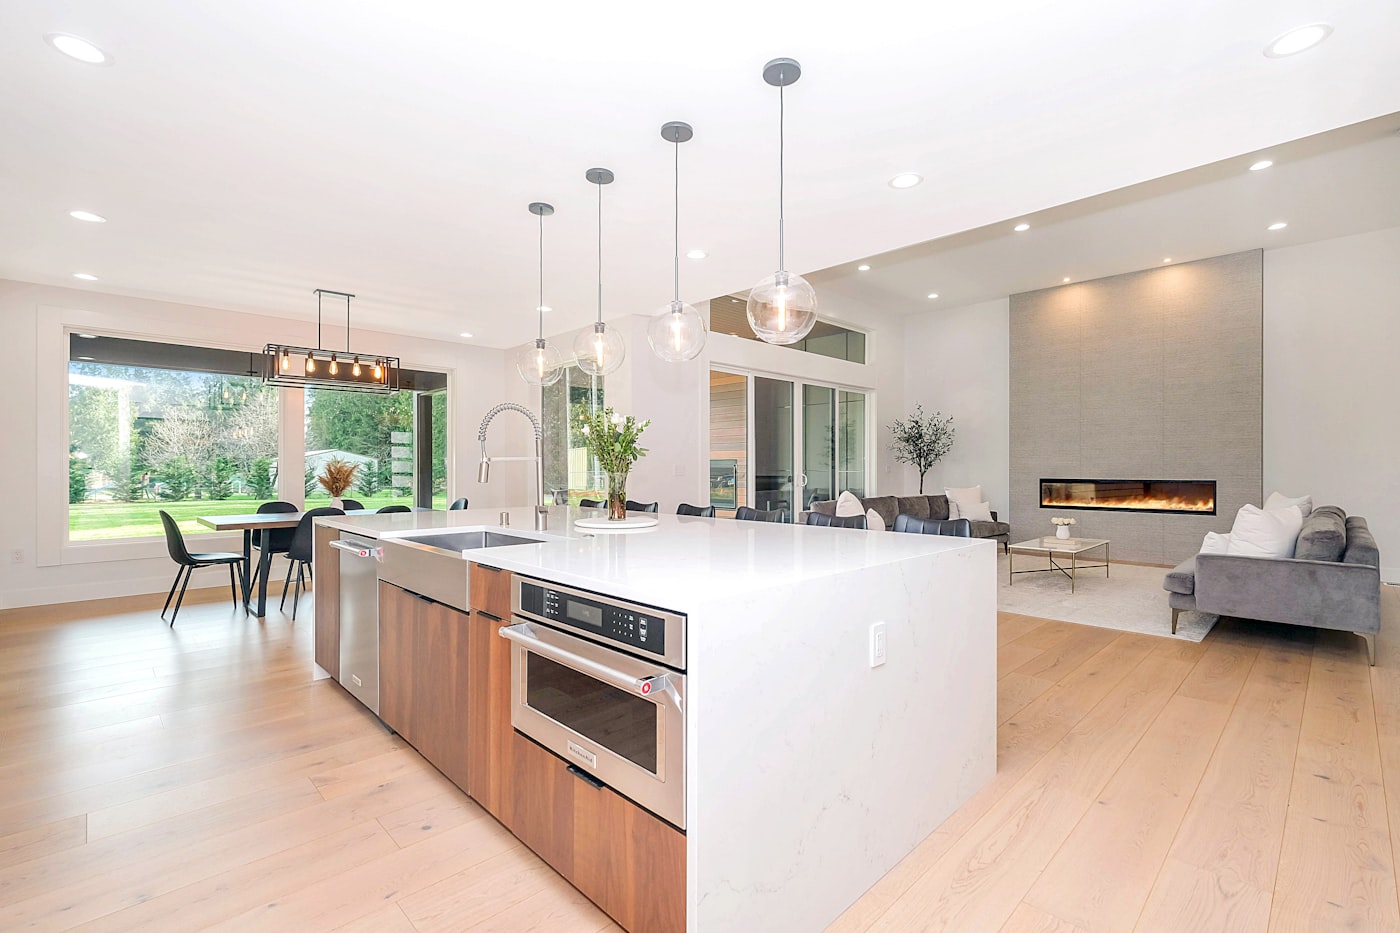
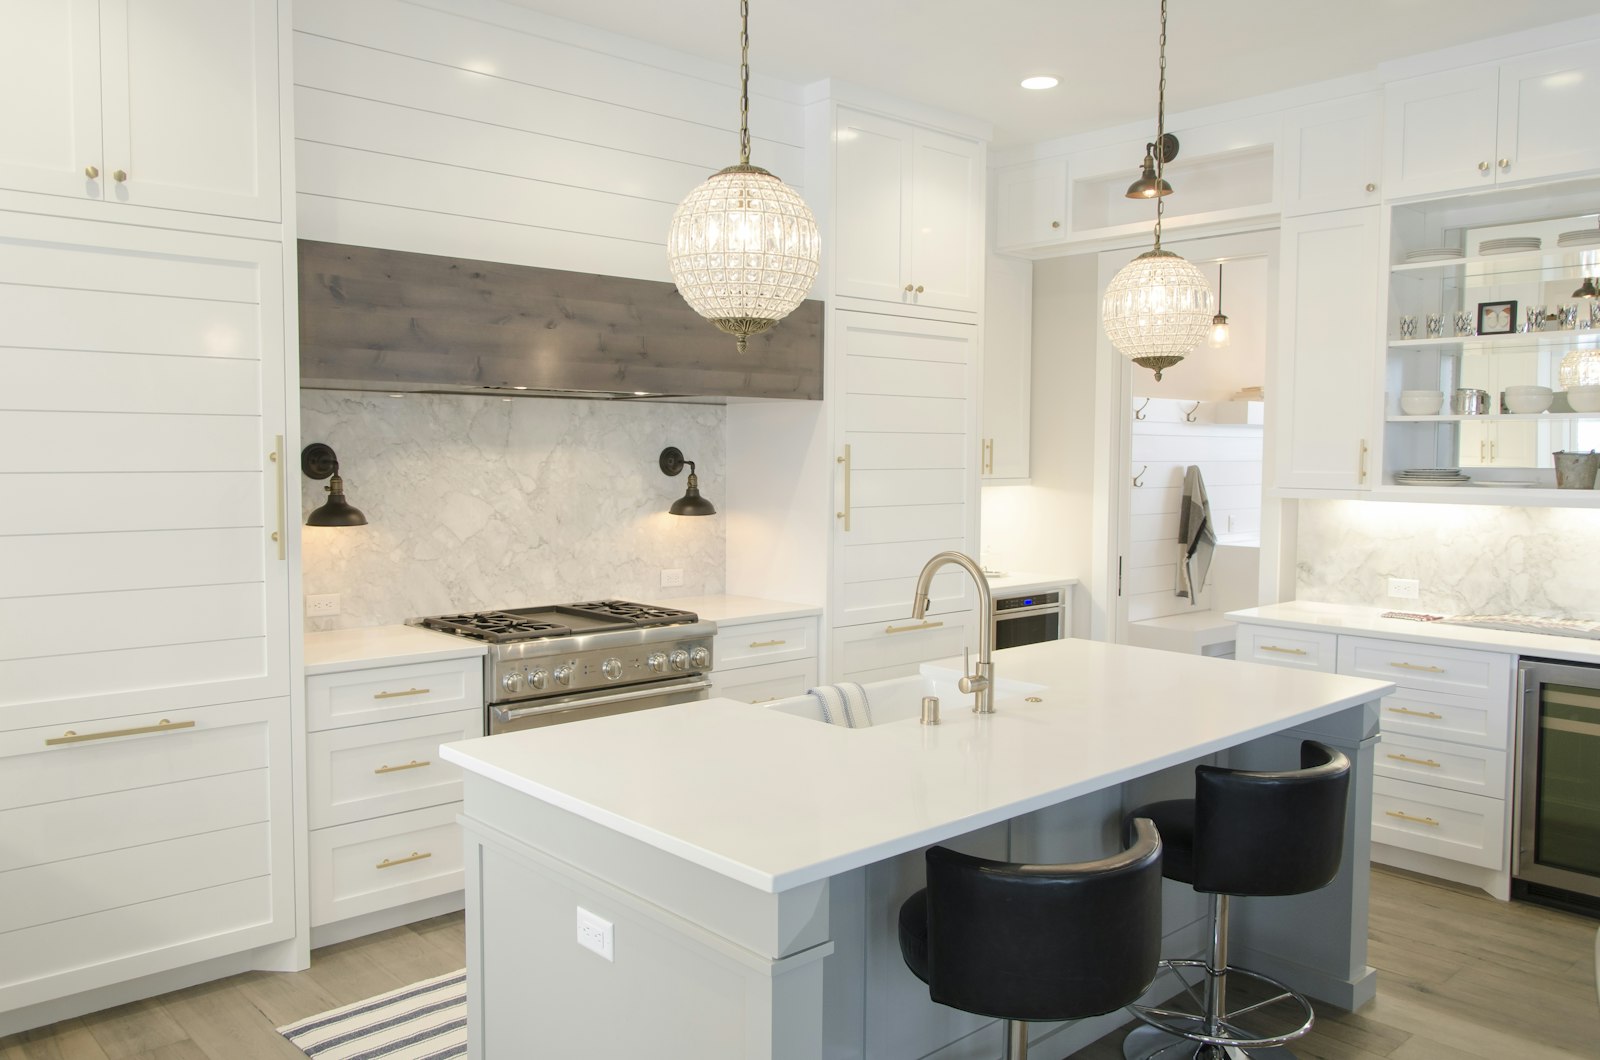
Kitchen remodeling can involve far more than replacing finishes. Layout, storage, lighting, surfaces, fixtures, and circulation all affect how the space functions every day. Depending on the project, a kitchen renovation may include updates to layout, cabinetry, countertops, backsplashes, lighting, flooring, and fixtures alongside other related interior finishes.
What's Included
- 01 Cabinetry & Storage
- 02 Countertops & Surfaces
- 03 Kitchen Layout Reconfiguration
- 04 Backsplashes
- 05 Flooring
- 06 Lighting
- 07 Plumbing Fixtures
- 08 Finish Carpentry
- 09 Painting & Finishes
Proof
See the Work.
Our Process
What Working With Us Looks Like
- 01
Consultation
Tell us about your project, goals, priorities, and the space you want to improve.
- 02
Design & Planning
We define the scope, review the details, and build a clear plan for moving the project forward.
- 03
Permits
We coordinate the project, prepare the work area, and make sure everything is ready before construction begins.
- 04
Construction
The work gets underway with clear communication and attention to craftsmanship throughout the build.
- 05
Completion & Walkthrough
We review the finished work with you, address final details, and make sure the project is ready to enjoy.
What Homeowners Say
4.9 Rating · 7 ReviewsDemo Data
From the first meeting through the final walkthrough, communication was clear and the attention to detail really stood out. The finished kitchen feels like a completely different home.
How long does a typical project take?
Timeline varies based on project scope, planning and design decisions, material lead times, permitting where applicable, and site conditions. A more specific timeline can be discussed once the project details are understood.
Can you help with design decisions?
Planning support can include discussing layout options, project scope, priorities, finishes, and overall requirements to help shape the direction of the project. This is not a substitute for licensed architectural or interior design services when those are needed.
What does a kitchen remodeling project typically include?
Scope varies by project, but a kitchen remodel may include layout changes, cabinetry, countertops, backsplashes, lighting, flooring, and fixtures. Confirm the exact scope for your project during an estimate.
Can the existing kitchen layout be changed as part of a remodel?
Layout changes are possible on many projects, depending on plumbing, electrical, and structural conditions. A walkthrough is the best way to confirm what’s feasible for your space.
Can cabinetry, countertops, and lighting all be updated in one project?
Yes — these are commonly coordinated together as part of a single remodeling project. The right sequencing depends on the specific scope and materials involved.
Ready to Start Your Kitchen Remodeling Project?
Tell us about your project and we'll follow up with next steps.