Project
Cedar Park Kitchen Renovation
Kitchen Remodeling · Cedar Park — Example Kitchen Remodeling project profile for Cedar Park.

Example project content is shown to demonstrate the case-study layout. Project details and photography are replaced with verified client project information during onboarding.
Project Overview
The Project.
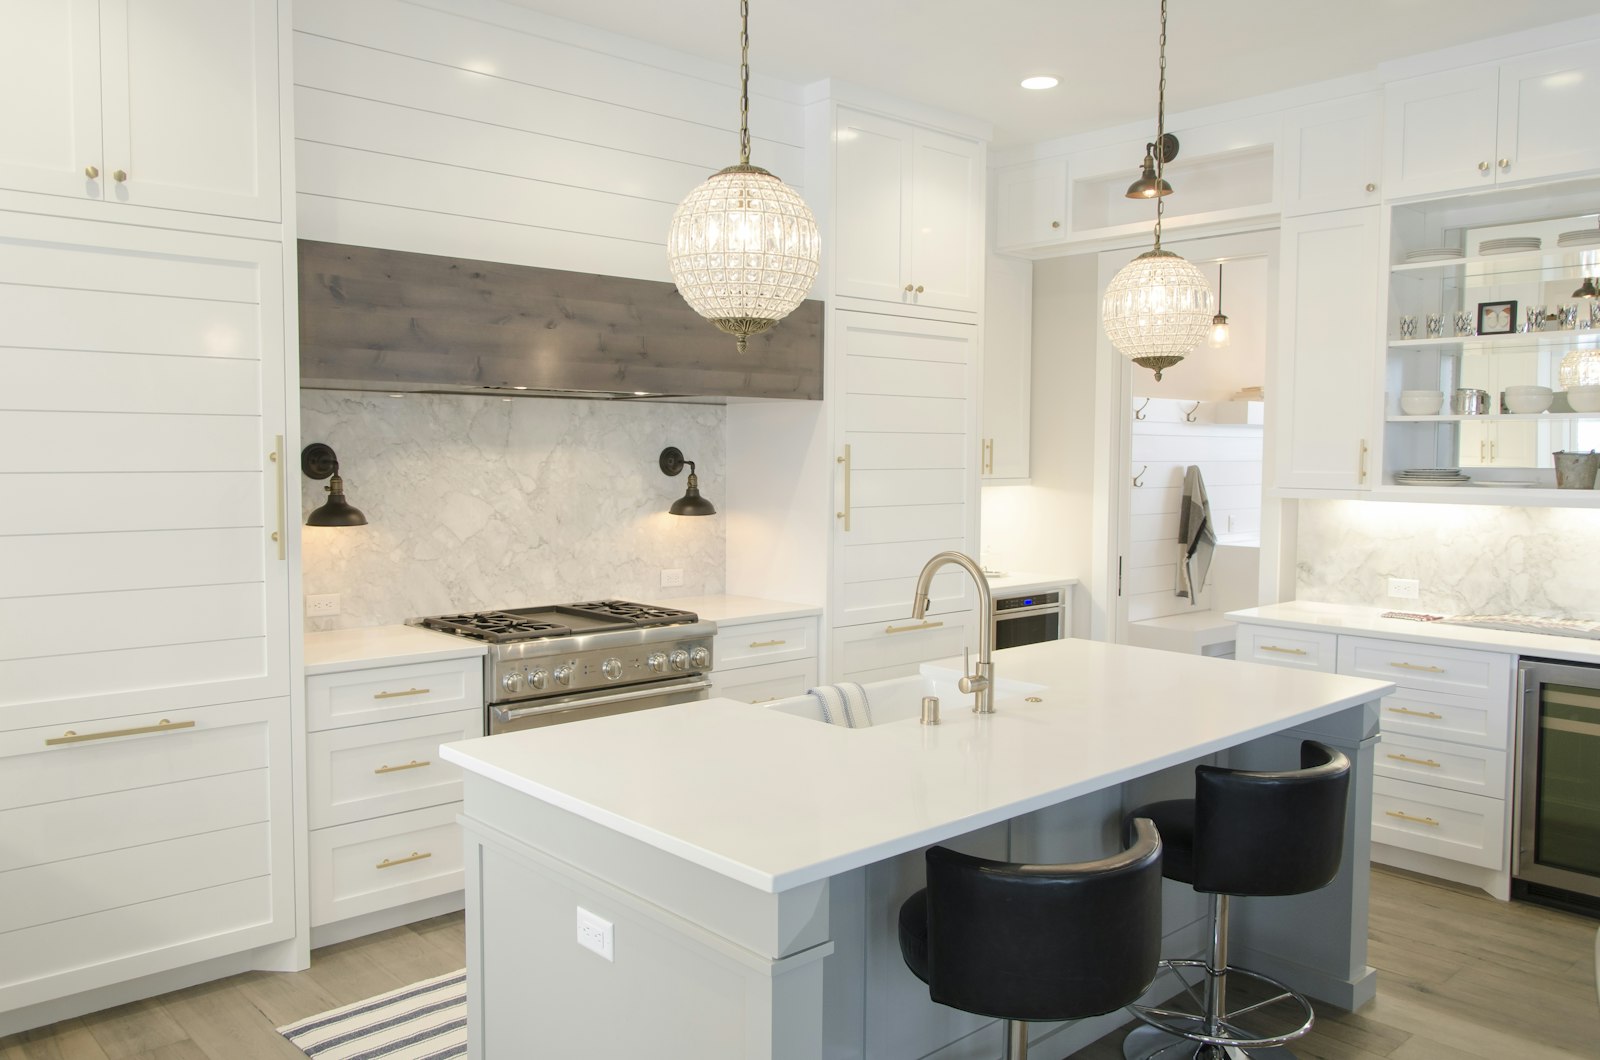
The goal of this kitchen renovation was to create a more functional, open, and refined space for everyday living. The existing layout felt dark and disconnected, with limited work surfaces and storage.
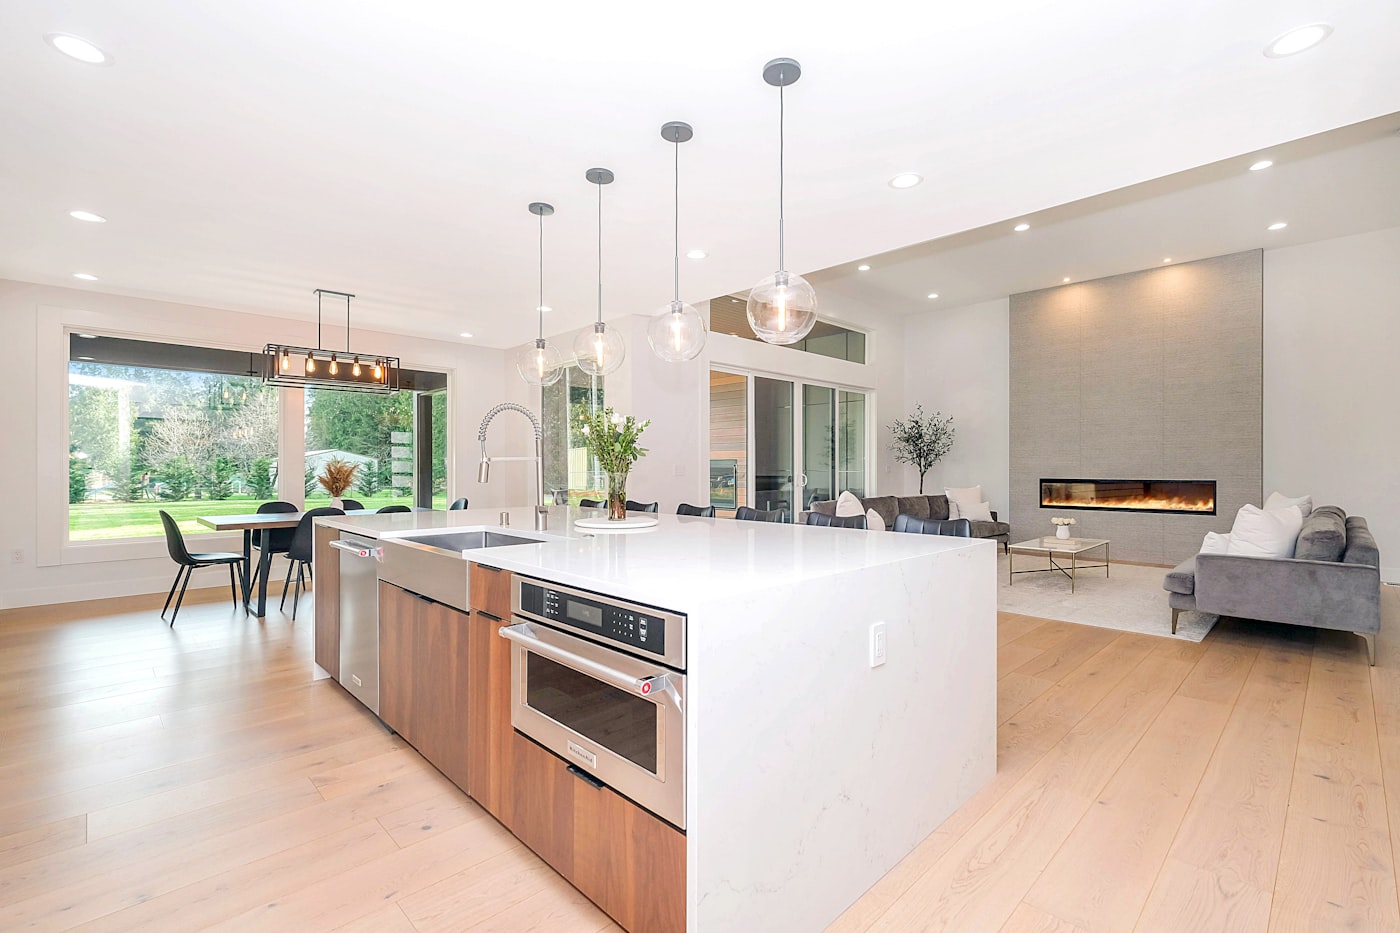
The redesigned kitchen focuses on improved circulation, expanded prep space, stronger storage solutions, and a cleaner relationship between the cooking and gathering areas.
Warm finishes, durable surfaces, layered lighting, and custom details bring the space together while keeping the overall design practical for daily use.
Service
Kitchen RemodelingLocation
Cedar ParkScope
Full Kitchen Renovation
Layout
Reconfigured Kitchen Layout
Focus
Storage, Lighting & Work Flow
Gallery
A Closer Look.
Project Story
The Project Story.
The Challenge
The existing kitchen felt visually heavy and offered limited uninterrupted workspace. The layout also made it difficult for more than one person to comfortably use the kitchen at the same time.
The Approach
The renovation focused on simplifying the layout, improving circulation, increasing usable counter space, and creating stronger storage zones. Cabinetry, lighting, surfaces, and fixtures were selected to create a cleaner and more cohesive environment.
The Result
The redesigned kitchen feels brighter, more open, and better suited to everyday use. The finished layout creates clearer work zones while giving the room a more refined and intentional appearance.
Planning a Kitchen Remodeling Project?
Tell us about your project and we'll follow up with next steps.