Project
Cedar Park Primary Bath Renovation
Bathroom Remodeling · Cedar Park — Example Bathroom Remodeling project profile for Cedar Park.
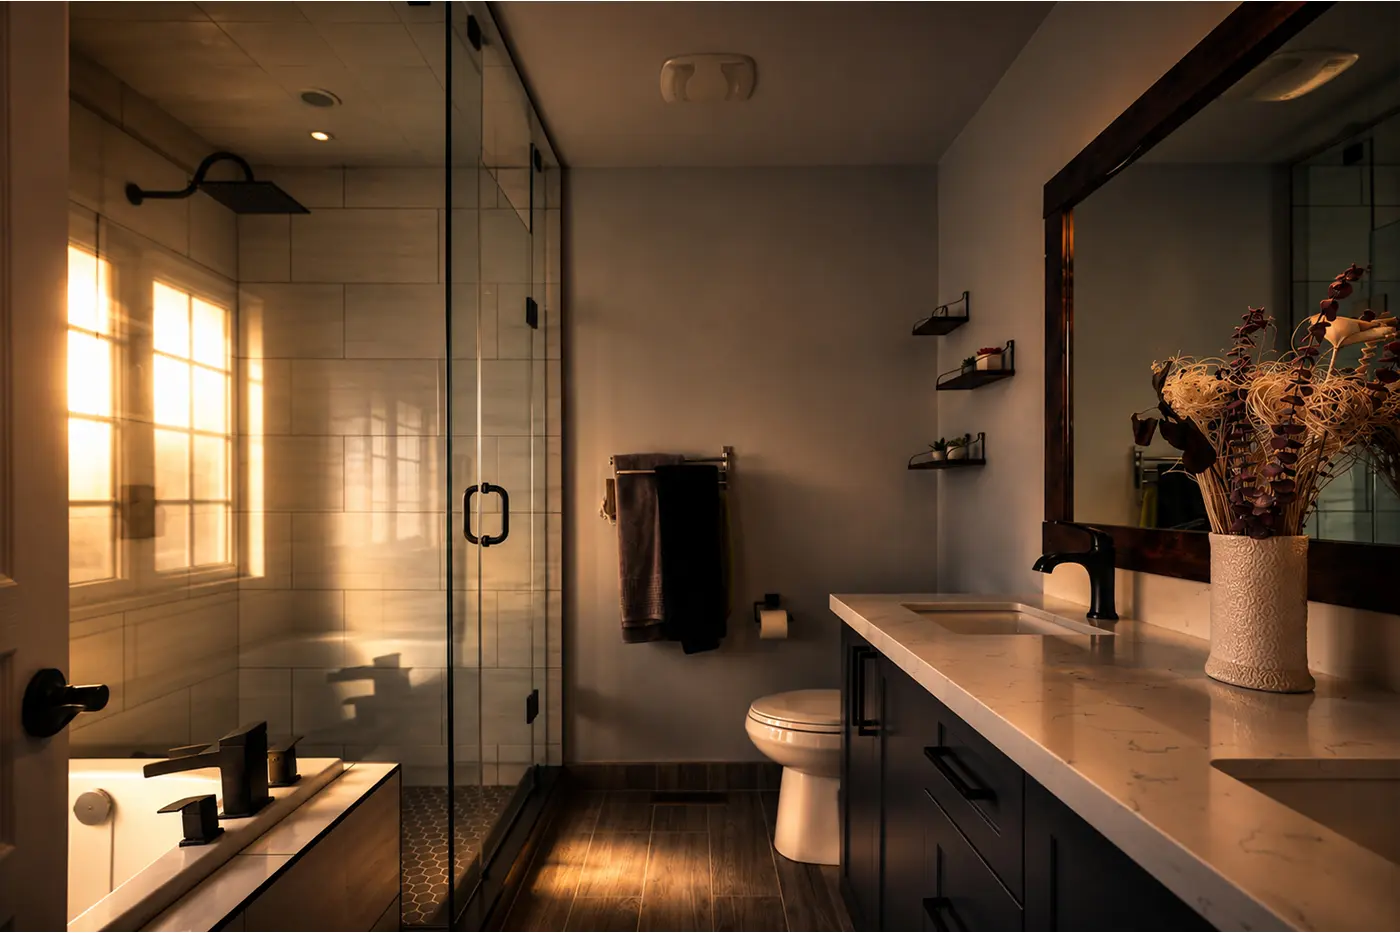
Example project content is shown to demonstrate the case-study layout. Project details and photography are replaced with verified client project information during onboarding.
Project Overview
The Project.
This primary bathroom renovation was focused on creating a cleaner, calmer, and more functional daily-use space. The existing layout felt fragmented, with an inefficient use of the available footprint and inconsistent finishes throughout.
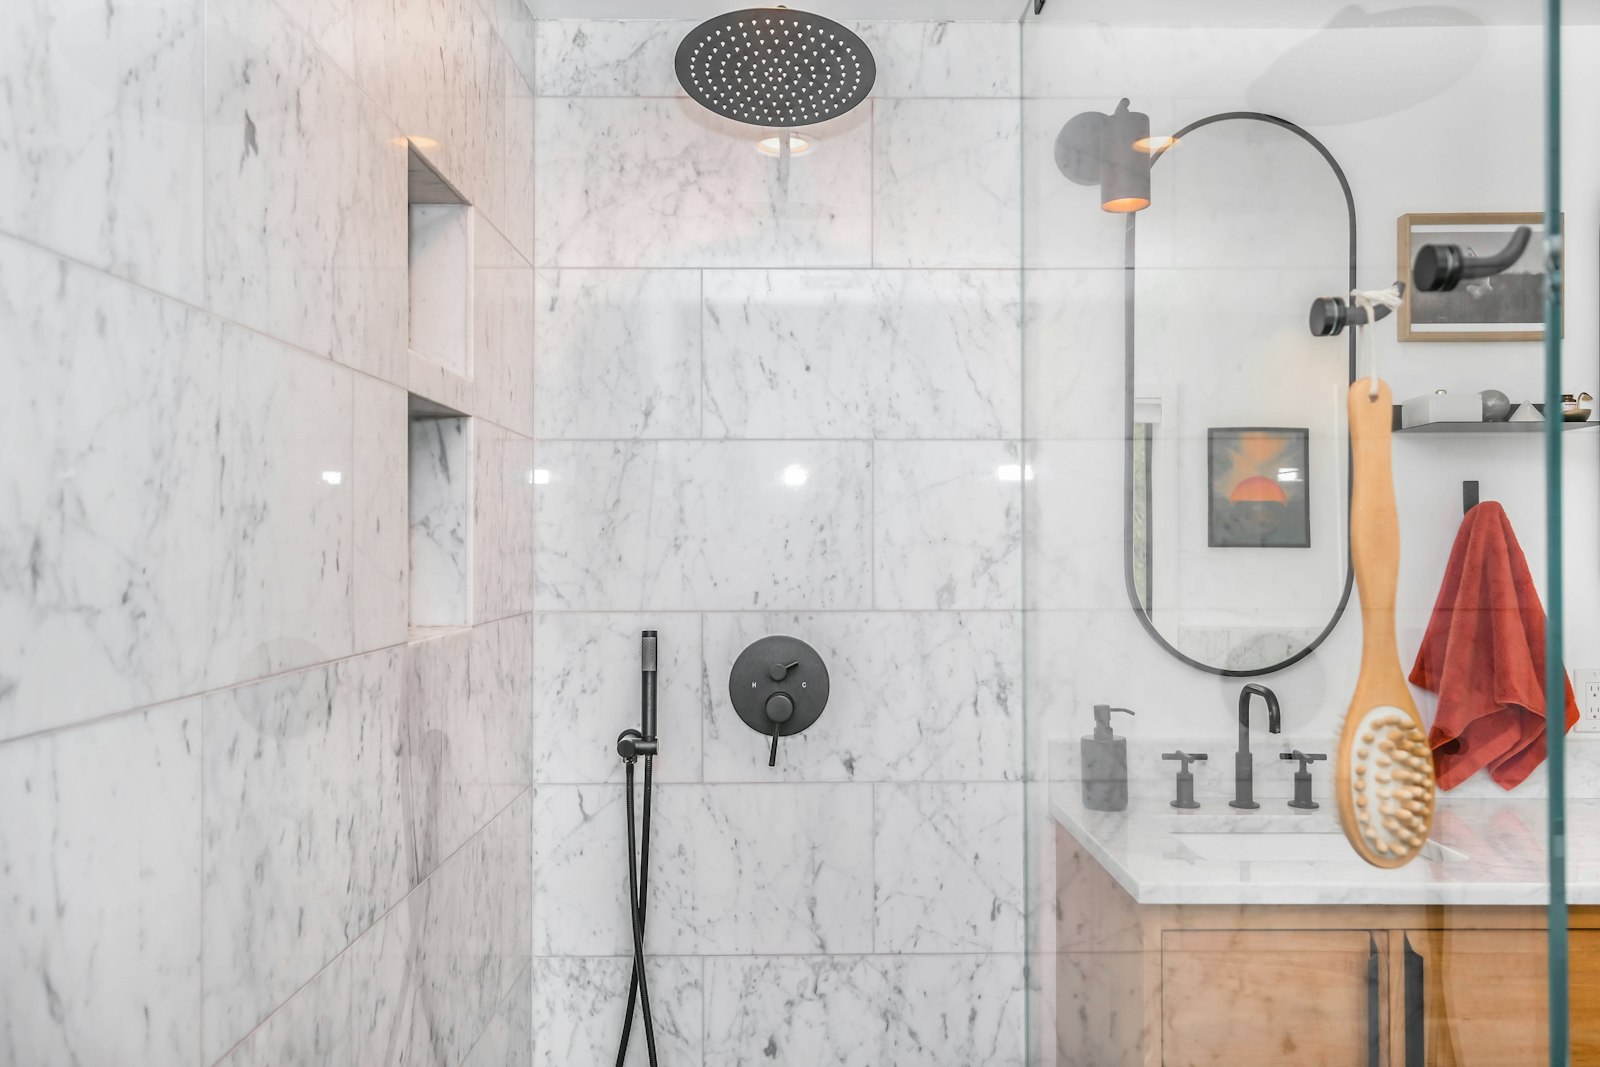
The redesign improved storage and circulation, refined the shower configuration, and introduced a more cohesive material and lighting palette throughout the space.
The finished bathroom now feels more organized and intentional, with a layout that better supports daily routines and a more polished, cohesive overall environment.
Service
Bathroom RemodelingLocation
Cedar ParkScope
Primary Bathroom Renovation
Layout
Reconfigured Shower & Storage
Focus
Storage, Lighting & Finish Consistency
Project Story
The Project Story.
The Challenge
The existing room felt visually fragmented and did not make efficient use of the available footprint.
The Approach
The renovation focused on simplifying the layout, improving storage and circulation, refining the shower area, and creating a more cohesive finish palette.
The Result
The redesigned bathroom feels brighter, more organized, and better suited to daily routines, with a more polished overall environment.
Planning a Bathroom Remodeling Project?
Tell us about your project and we'll follow up with next steps.